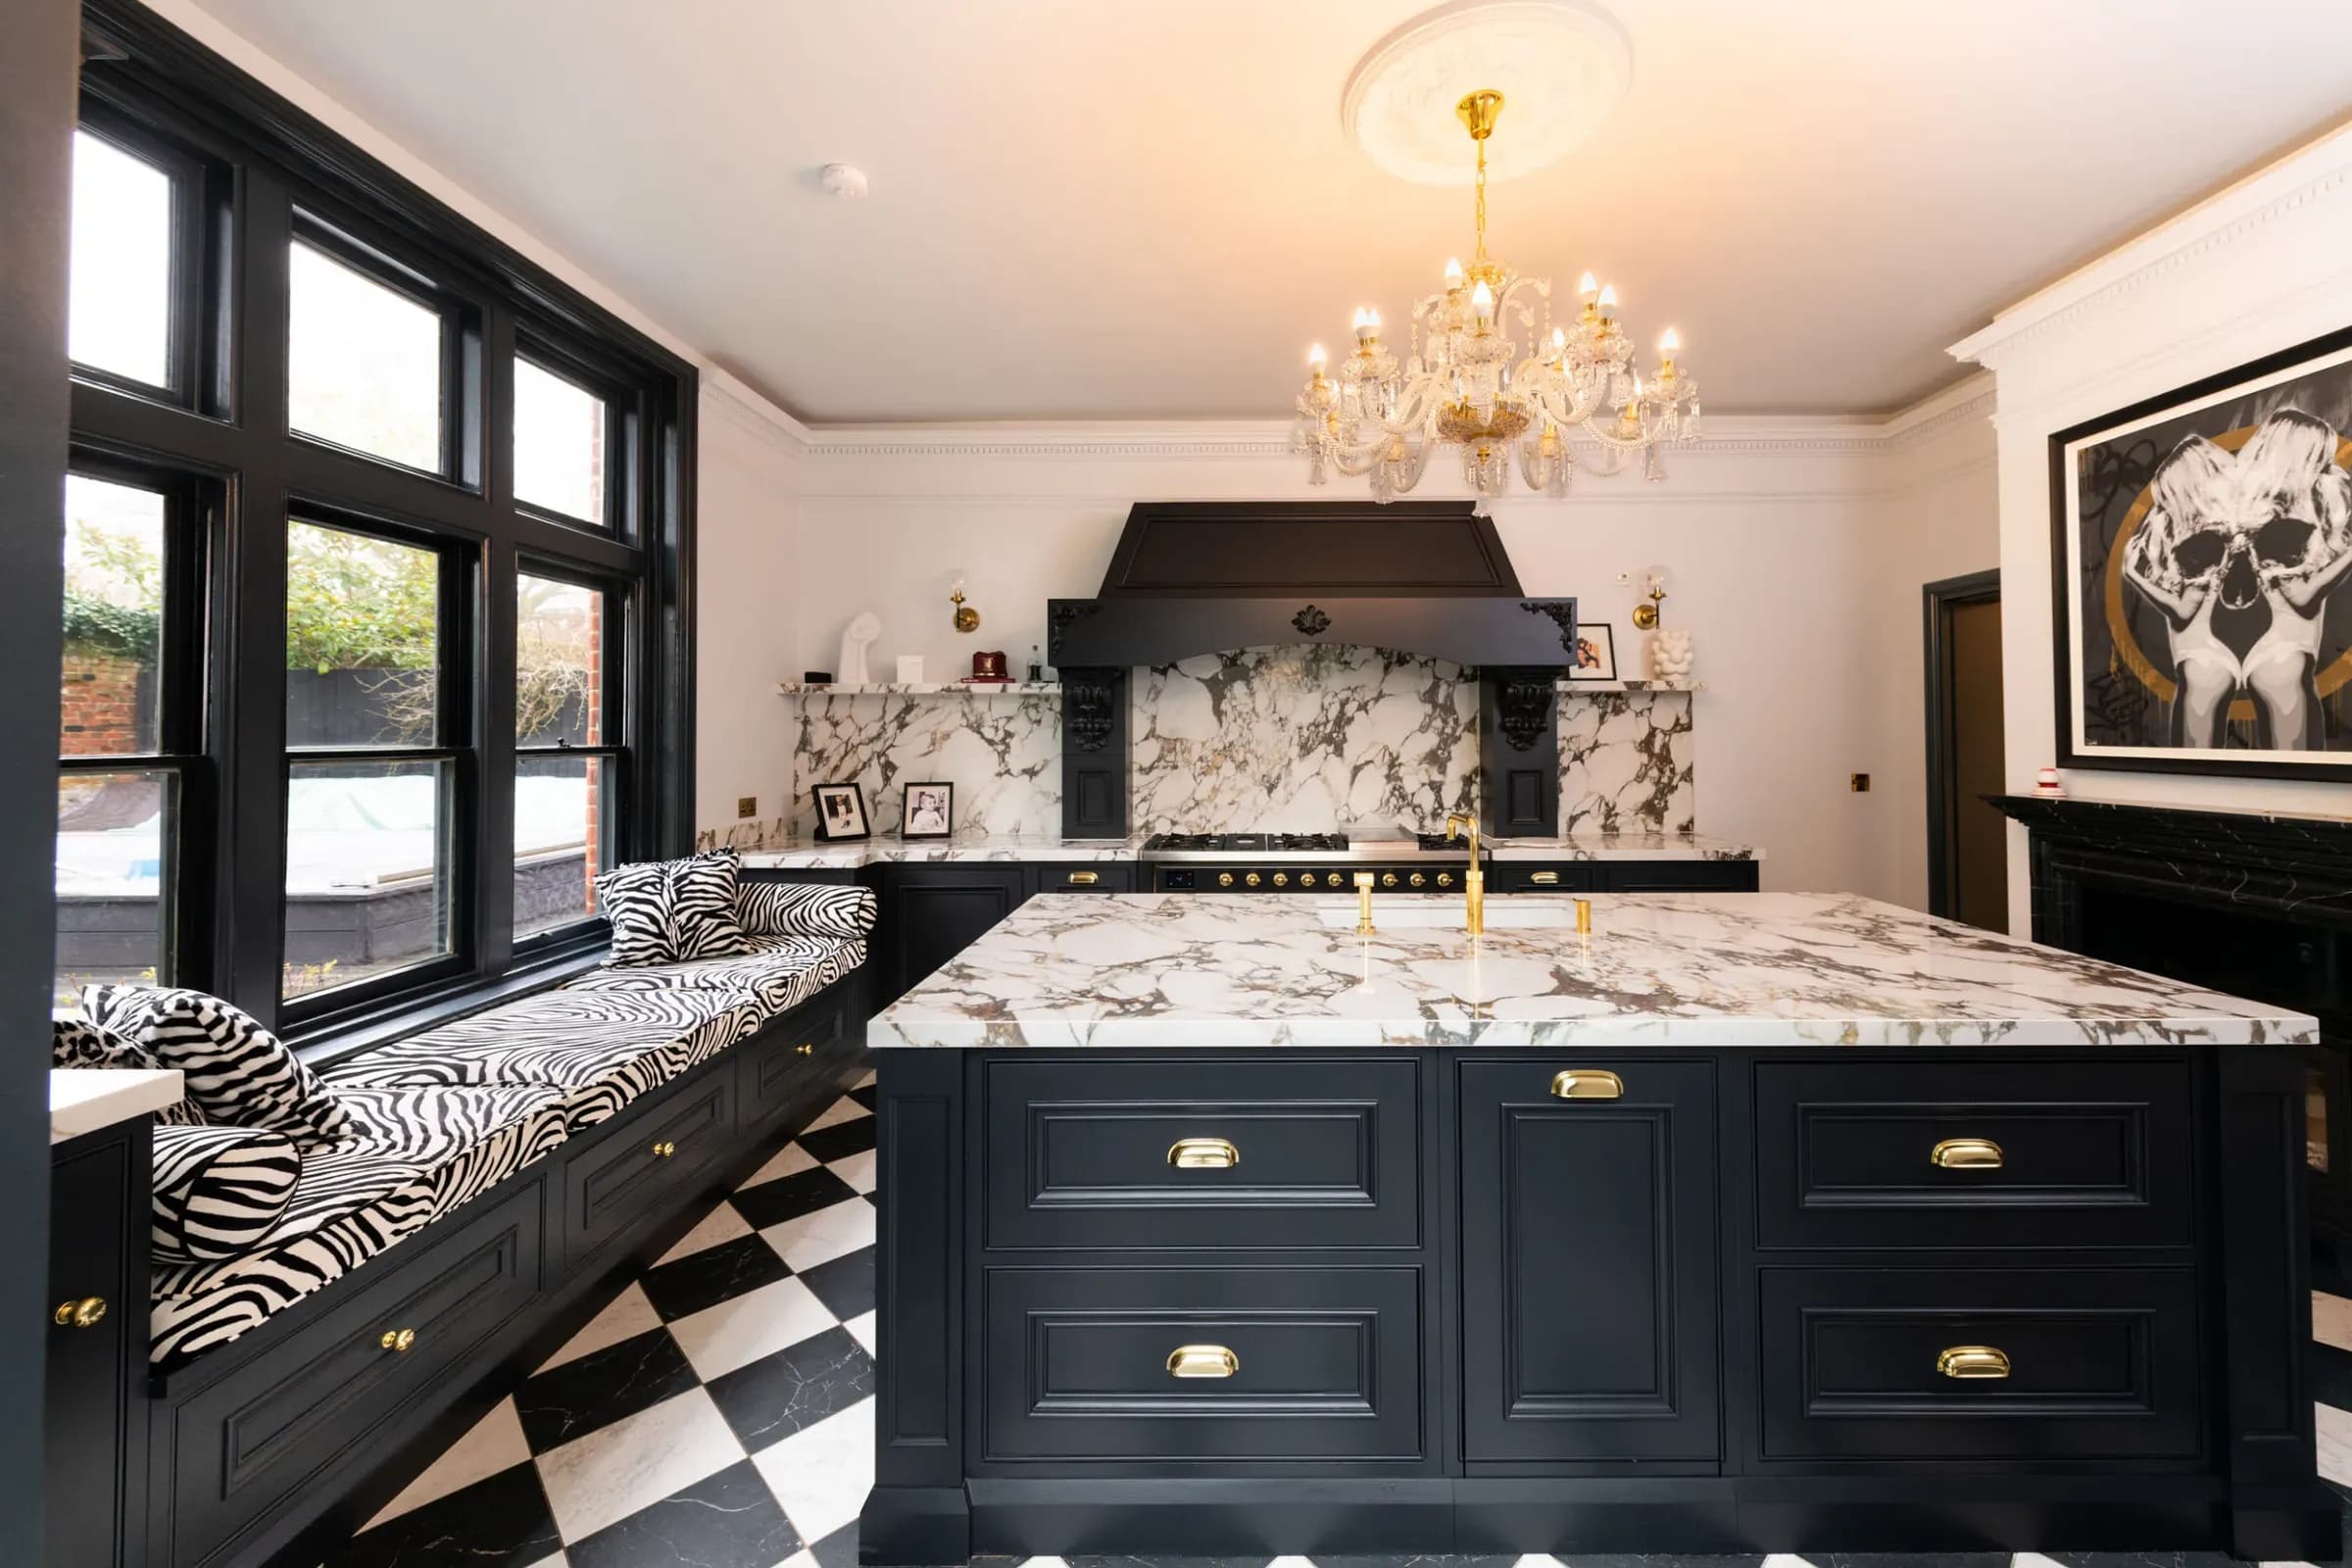
The Sawbridgeworth Vicarage
Sawbridgeworth, Hertfordshire
The Sawbridgeworth Vicarage is a traditional moulded in-frame kitchen by Bridger Bespoke for a former vicarage in Sawbridgeworth, Hertfordshire, relocated to a light-filled room and finished in Farrow & Ball Off Black with Viola quartz, twin islands and an Ilve Majestic 1500 range.
A former vicarage in Sawbridgeworth, where the kitchen was moved out of a dark, enclosed room on one side of the house and into a light-filled room on the other. Traditional moulded in-frame cabinetry with bead detail, hand-painted in Farrow & Ball Off Black, sets a deliberately bold palette against Viola quartz with violet veining and golden notes.
The commission runs through the house: a working island and a second dining island within a glass-fronted extension, an Ilve Majestic 1500 range framed by a handcrafted mantle with scroll detailing, a walk-in pantry, a utility and boot room, and a media wall in Farrow & Ball Pitch Black.
Kitchen Details
- Cabinetry StyleTraditional Moulded In-Frame with Bead
- Colour PaletteOff Black & Pitch Black (Farrow & Ball)
- WorktopsViola Quartz
- Range CookerIlve Majestic 1500 with Westin Bloque Extractor
- SinkShaws of Darwen Bradshaw Fireclay
- TapsQuooker PRO3 Fusion Square in Gold with CUBE
- HardwareArmac Martin Withenshaw, Polished Brass Lacquered
- Project ScopeKitchen, Dining Extension, Walk-in Pantry, Utility, Boot Room & Media Wall
The Brief
A former vicarage in Sawbridgeworth had its kitchen in a dark, enclosed room on one side of the house. The constraint was a period building whose character had to be respected rather than overwritten. The opportunity was to relocate the kitchen to a light-filled room on the opposite side and make it the centre of the house.
Design Response
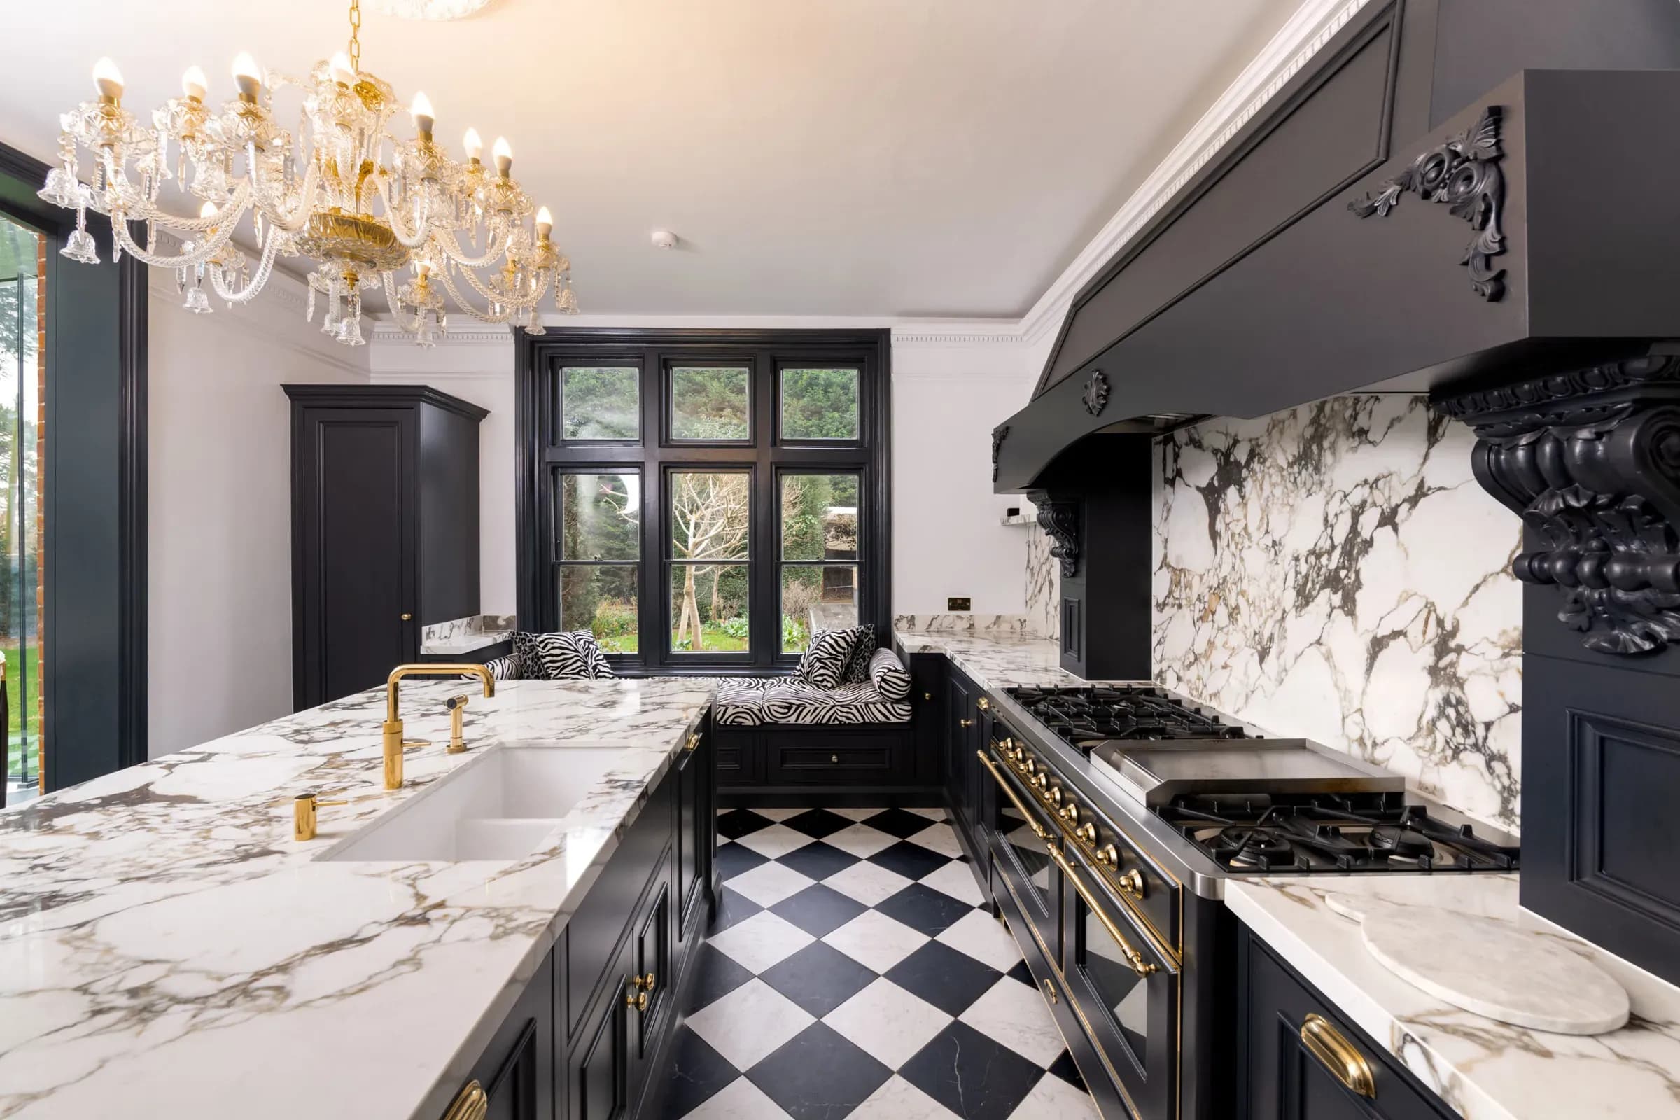
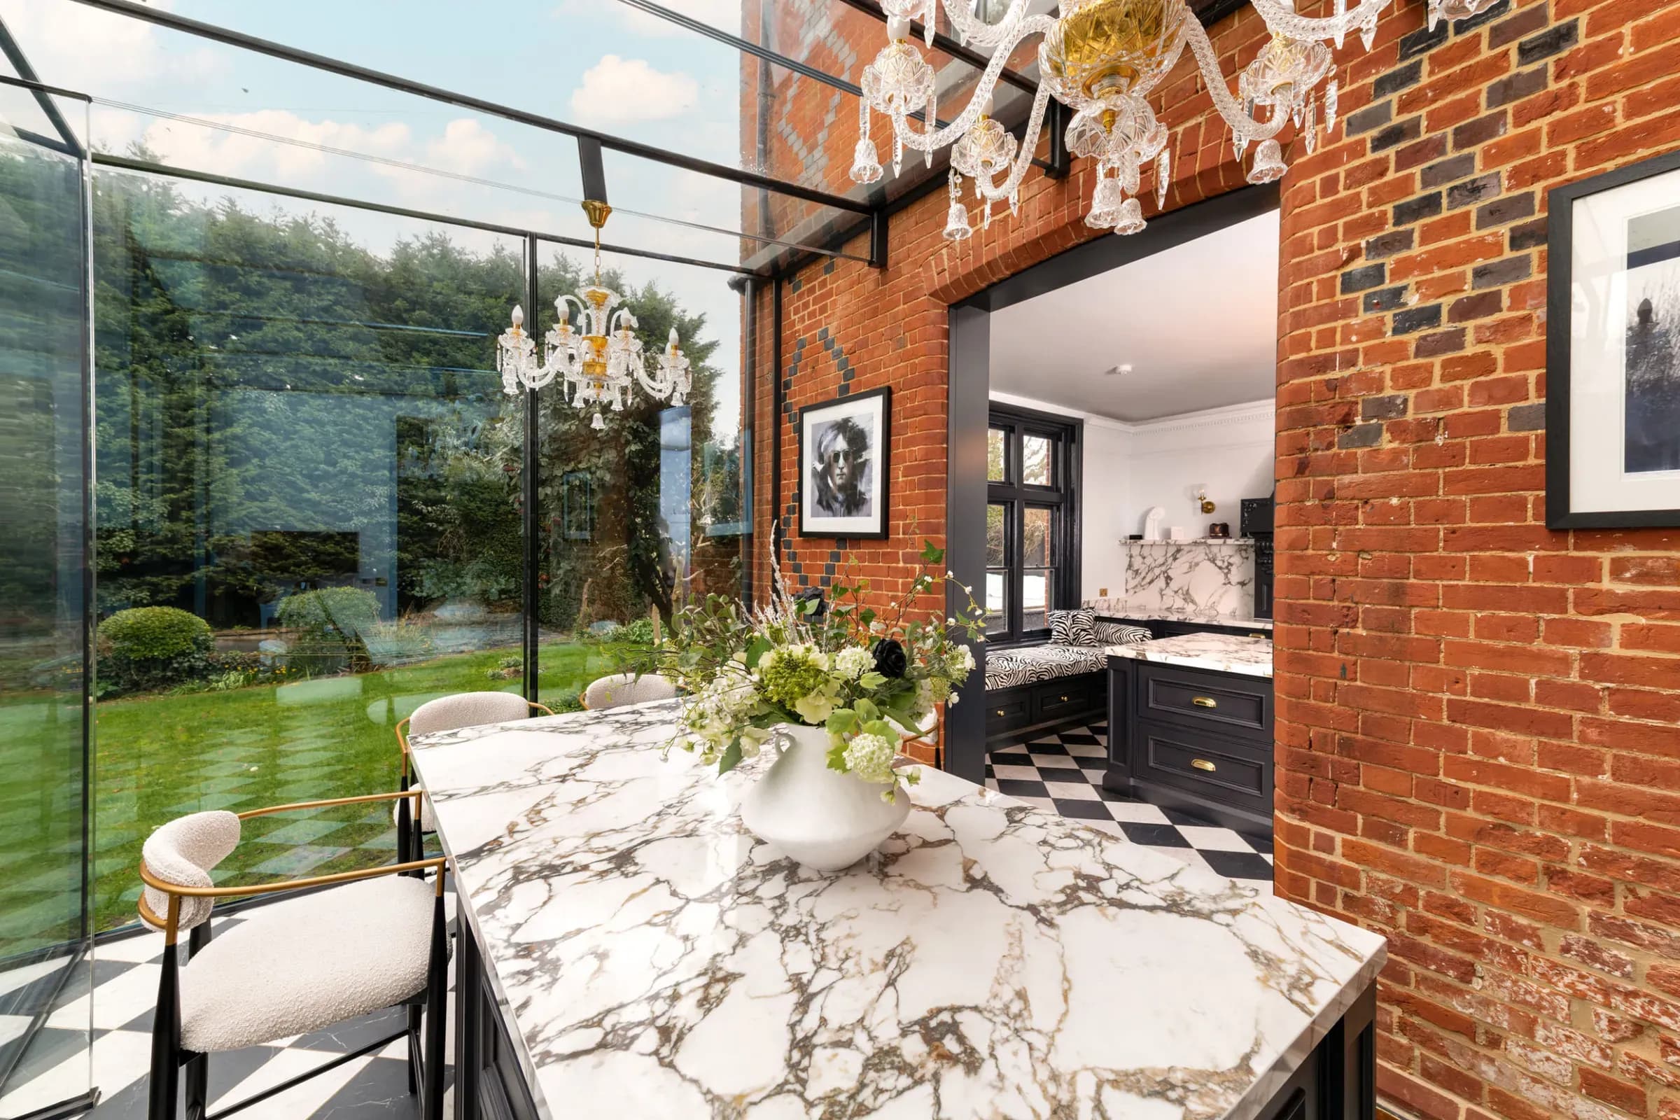
The kitchen was relocated rather than refitted. In its new room, the wall run carries the Ilve Majestic 1500 range, continuing into a window bench and a slim housing for the integrated fridge freezer. The island takes the centre of the room and does the working: sink, storage and a large preparation surface within arm’s reach. Beyond an archway in the original exterior brick wall, a glass-fronted extension holds a second island for dining, so the plan reads as two rooms in sequence: one for preparing, one for gathering.
The cabinetry is the workshop’s newest style, combining Mapesbury mouldings with traditional in-frame construction and bead detail, so the doors carry the depth and shadow appropriate to a Victorian building. It is hand-painted in Farrow & Ball Off Black, a black with enough warmth to read as rich rather than harsh, and set against Viola quartz, a crystalline white with violet veining and golden notes chosen to keep the old-world character of the property.
The palette carries through the house. Viola quartz returns as the splashback in the utility; Armac Martin Withenshaw handles in polished brass lacquer appear on every door and drawer, in a deliberate mix of sizes; and the media wall in the snug moves one step deeper, to Farrow & Ball Pitch Black. Inside, oak veneer interiors and solid oak dovetail drawer boxes are fitted with soft-close hinges throughout.
Detail Focus
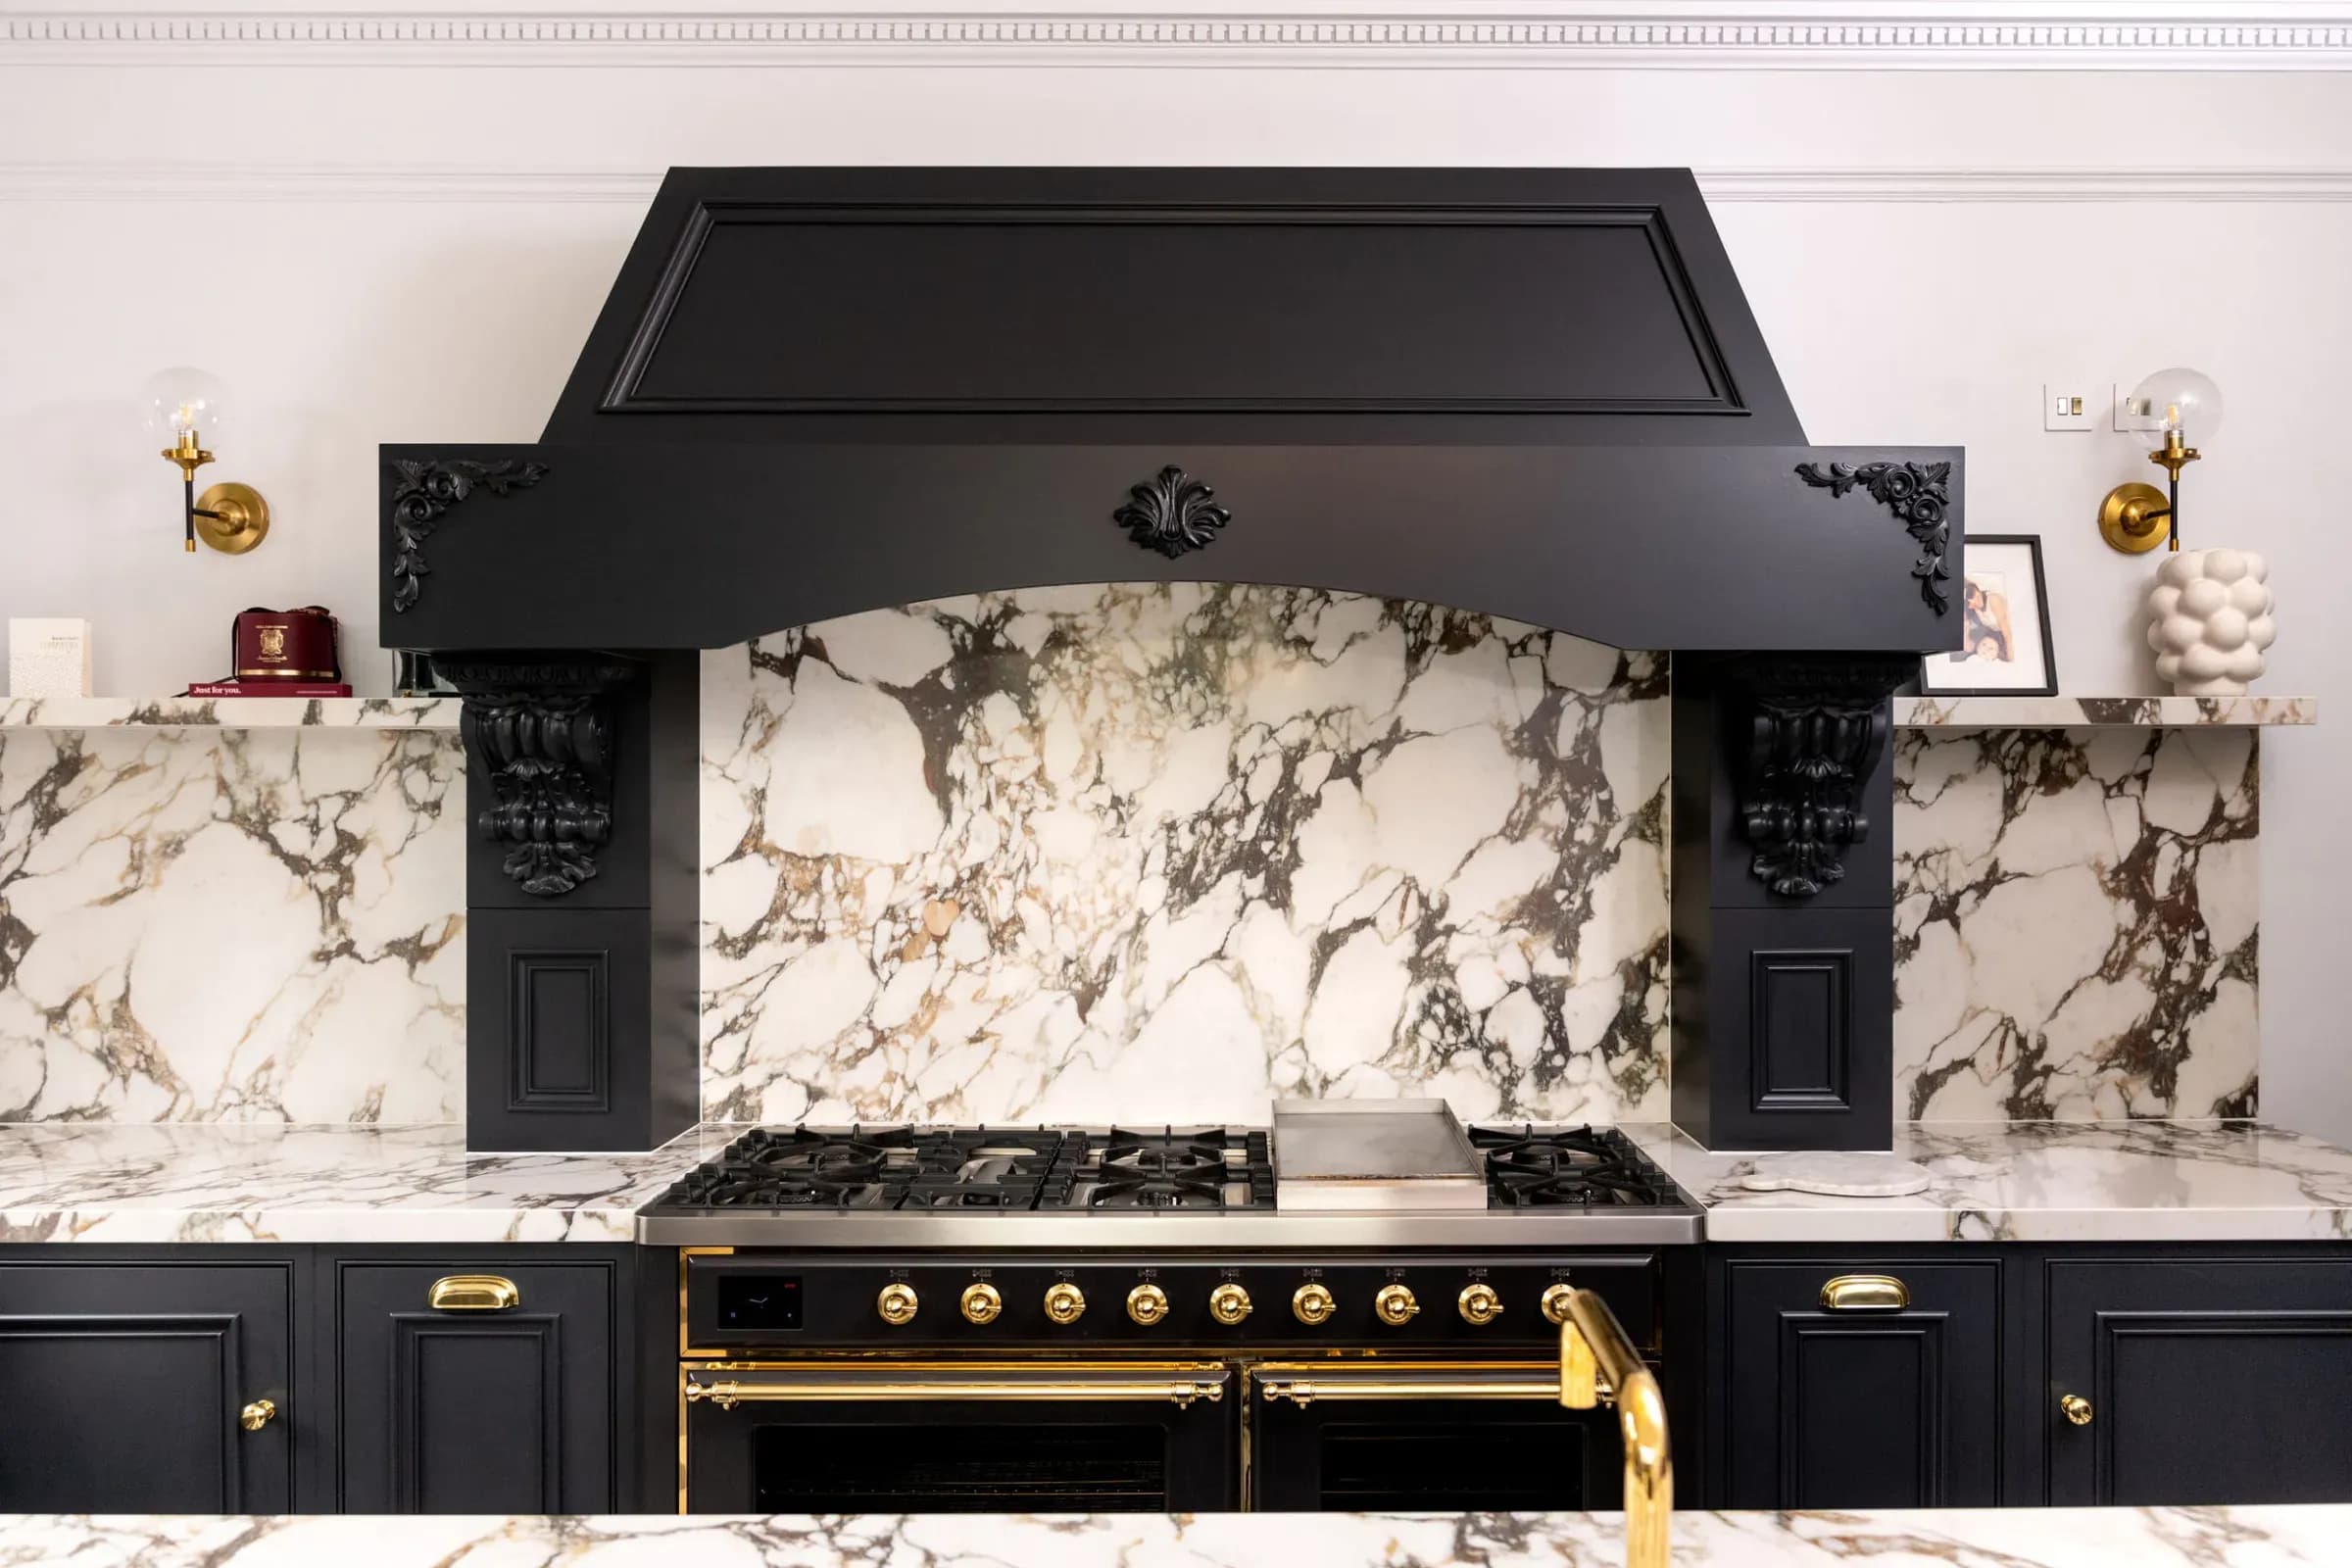
The handcrafted mantle
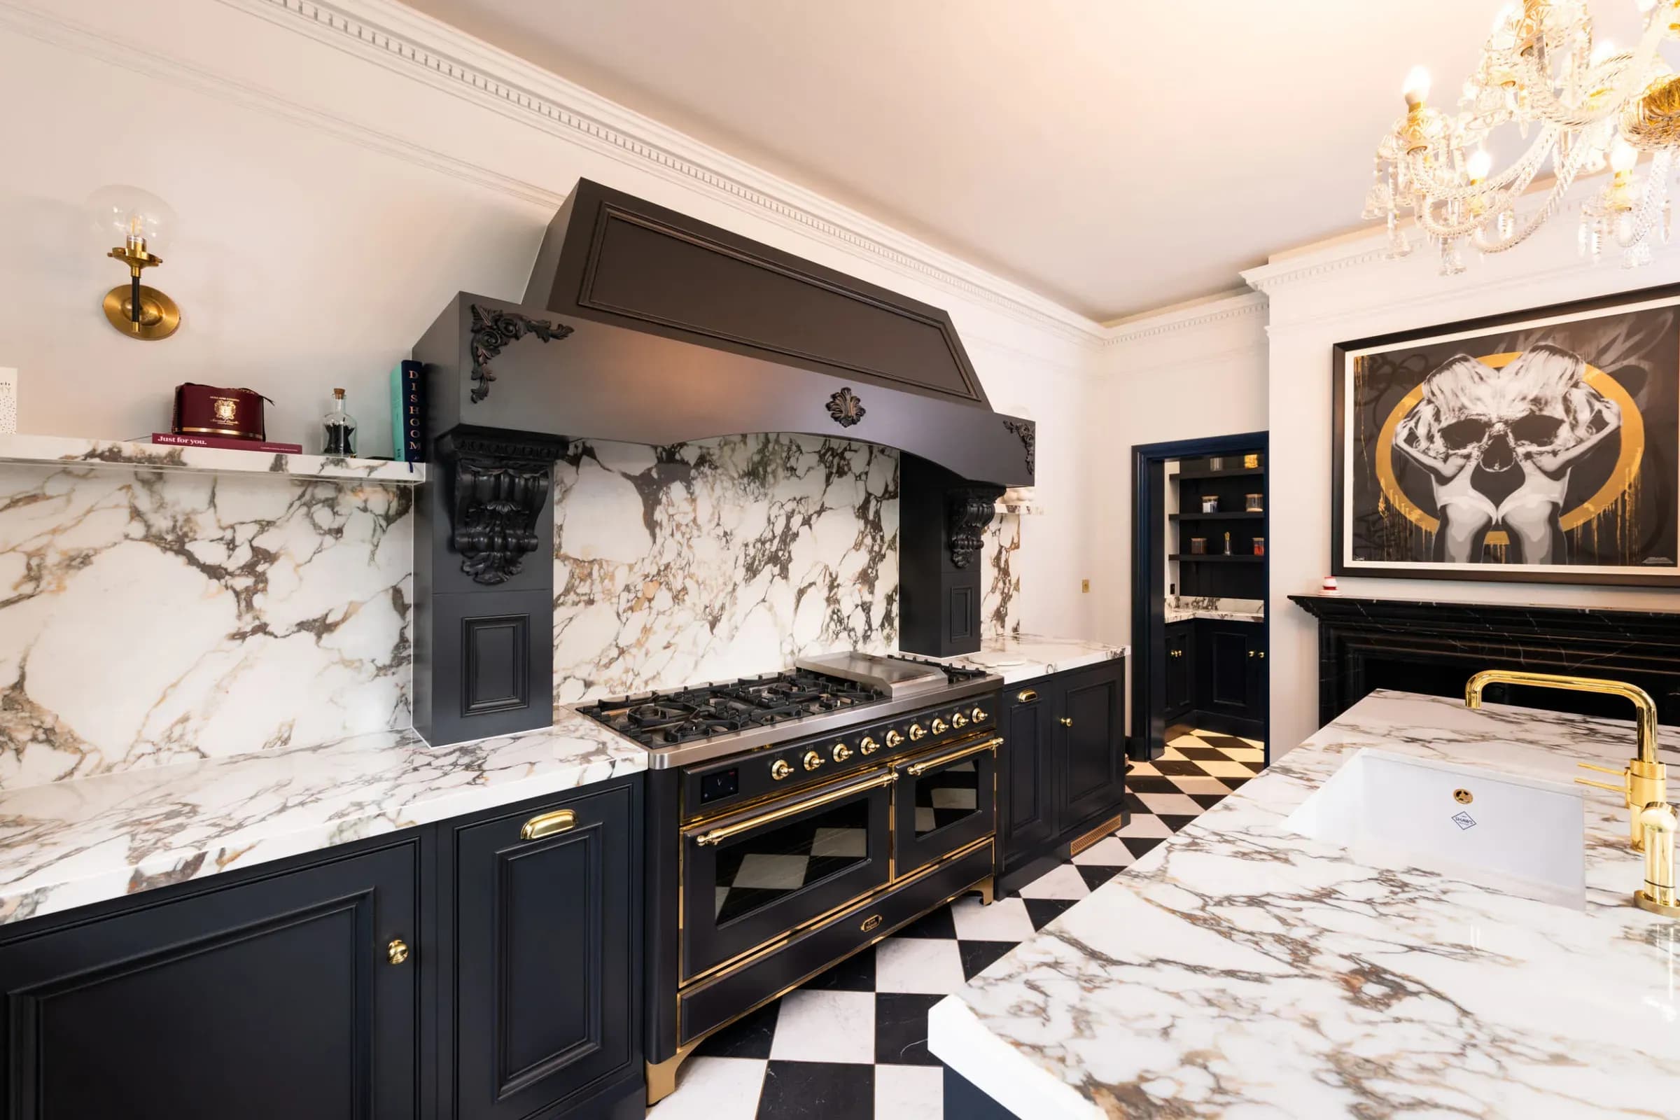
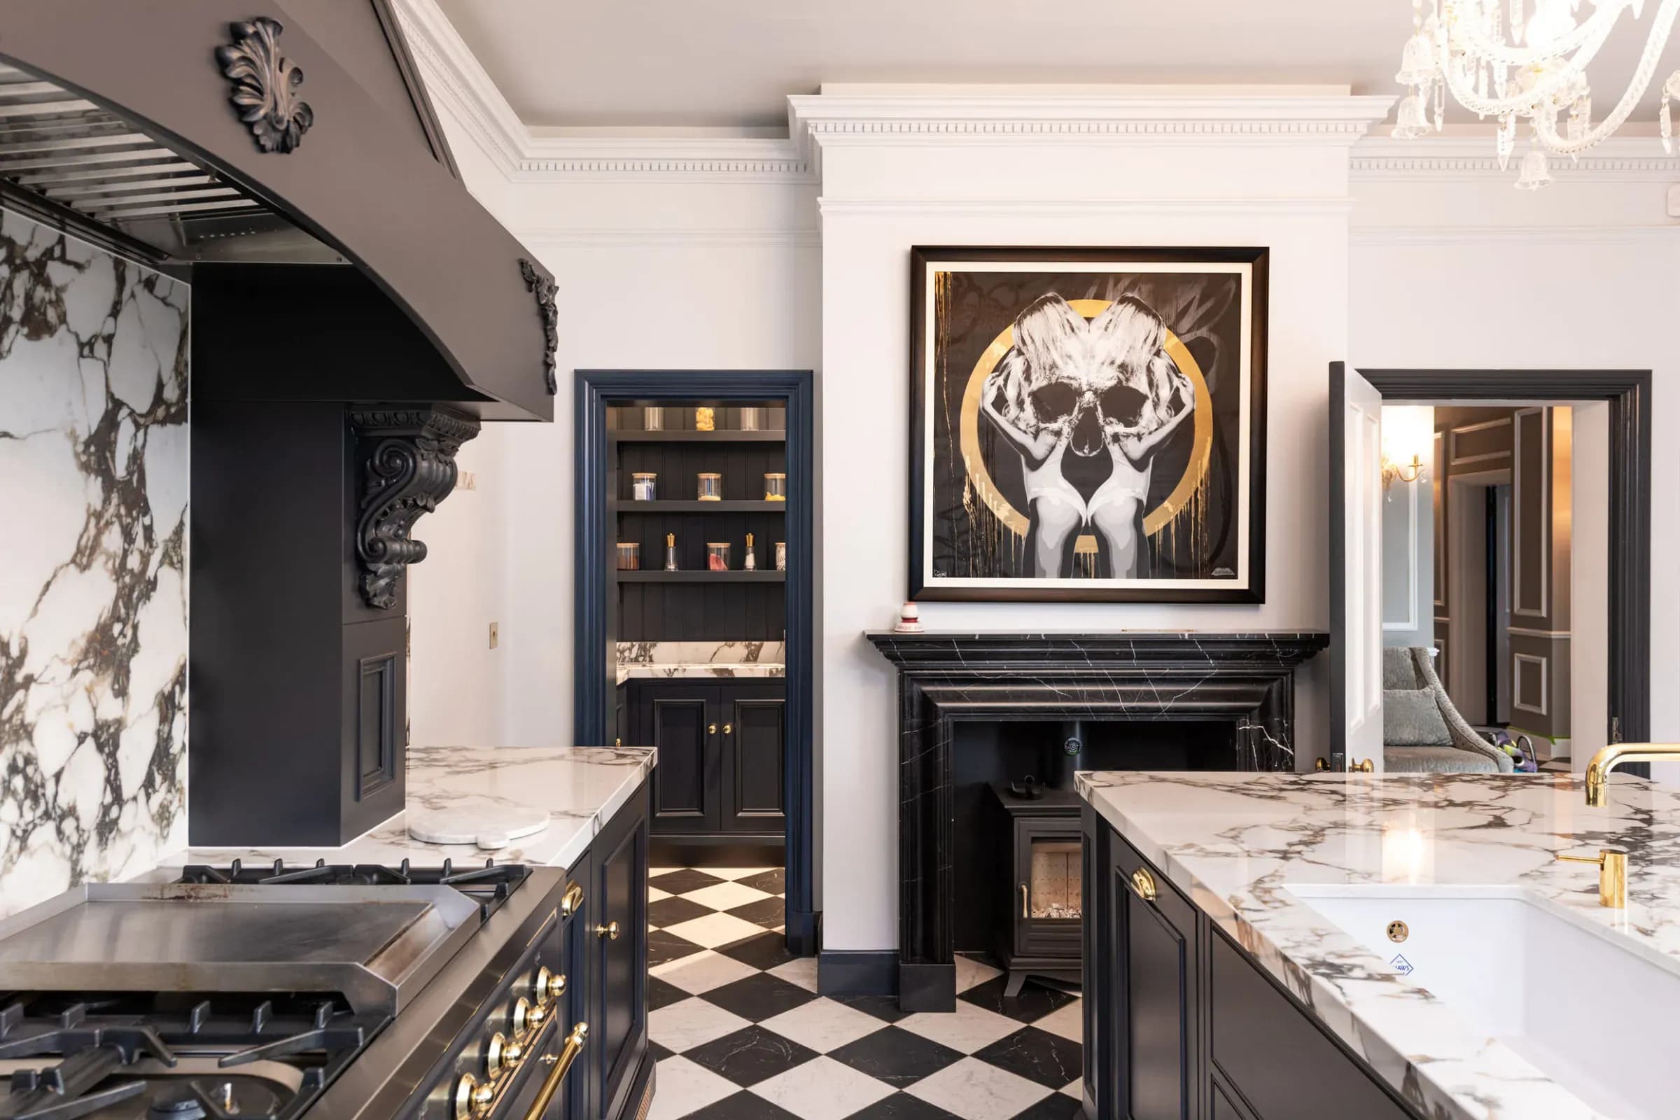
The Ilve Majestic 1500 is the point around which the kitchen was planned. Above it, the Westin Bloque extractor is set within a handcrafted mantle with ornate scroll detailing, so cooker and extraction read as a single architectural feature rather than two appliances. Viola quartz shelves frame the cooking area and the worktop continues up the wall behind, giving the mantle a continuous stone backdrop.
Materials Palette
- Cabinetry style
- Traditional moulded in-frame with bead detail, combining Mapesbury mouldings with in-frame construction. Hand-painted.
- Kitchen paint
- Farrow & Ball Off Black.
- Media wall paint
- Farrow & Ball Pitch Black.
- Worktops
- Viola quartz, carried up the wall behind the range, as shelving around the cooking area and as the utility splashback.
- Range cooker
- Ilve Majestic 1500.
- Extraction
- Westin Bloque, set within a handcrafted mantle with ornate scroll detailing.
- Island sink
- Shaws of Darwen Bradshaw fireclay sink, with waste and overflow kit in satin brass.
- Boiling water
- Quooker PRO3 Fusion Modern Square in gold, with Quooker CUBE and matching soap dispenser.
- Handles
- Armac Martin Withenshaw in polished brass lacquered finish, in a mix of sizes.
- Cabinet interiors
- Oak veneer interiors, solid oak dovetail drawer boxes, soft-close hinges throughout.
- Walk-in pantry
- Open shelving against tongue-and-groove panelling.
- Utility and boot room
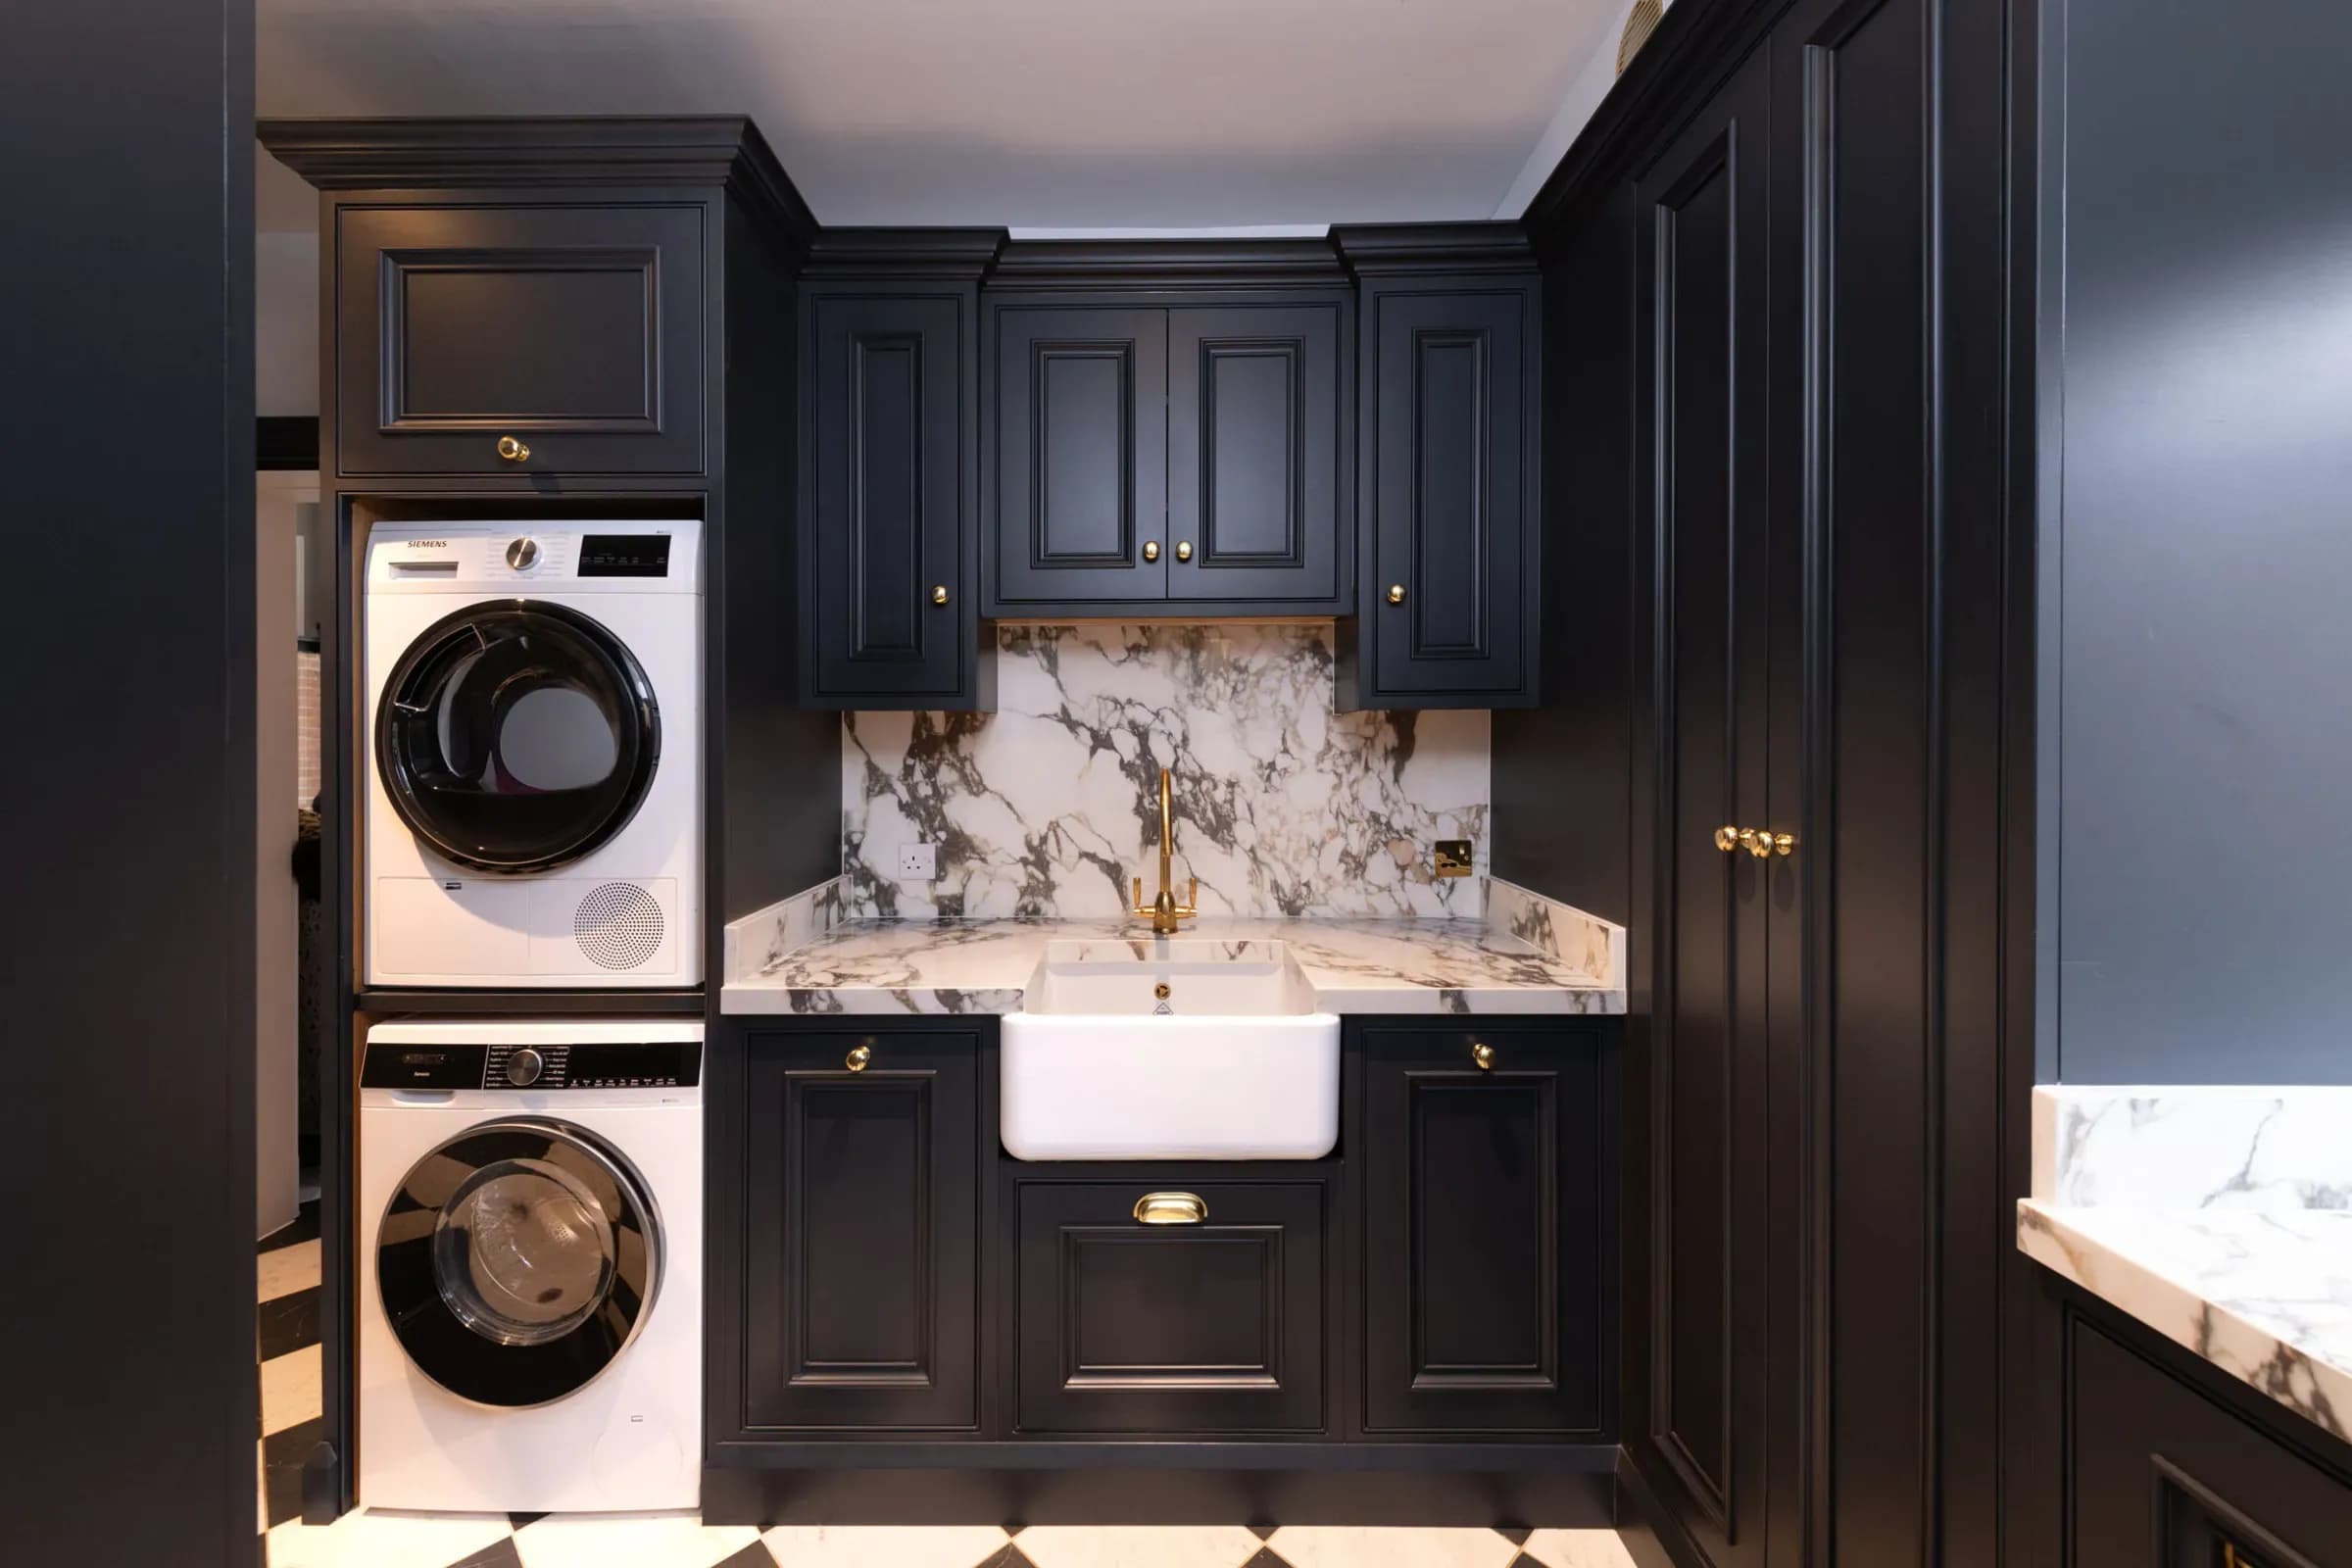
- Stacked washing machine and dryer, Shaws of Darwen butler sink, Perrin & Rowe mixer tap in satin brass, Viola quartz splashback, decorative grilles concealing a dog bed, bench seating and coat hooks.
Every Bridger Bespoke kitchen is drawn from scratch in response to the architecture of the room. There is no catalogue. There are no ranges. The cabinetry is engineered and built entirely in our own workshop in Bishop’s Stortford.
Highlights of This Kitchen
Two Islands, Two Purposes
A working island holds the sink, storage and preparation space at the centre of the kitchen; a second island beyond the original brick archway serves dining within the glass-fronted extension.
Gold and Brass Touchpoints
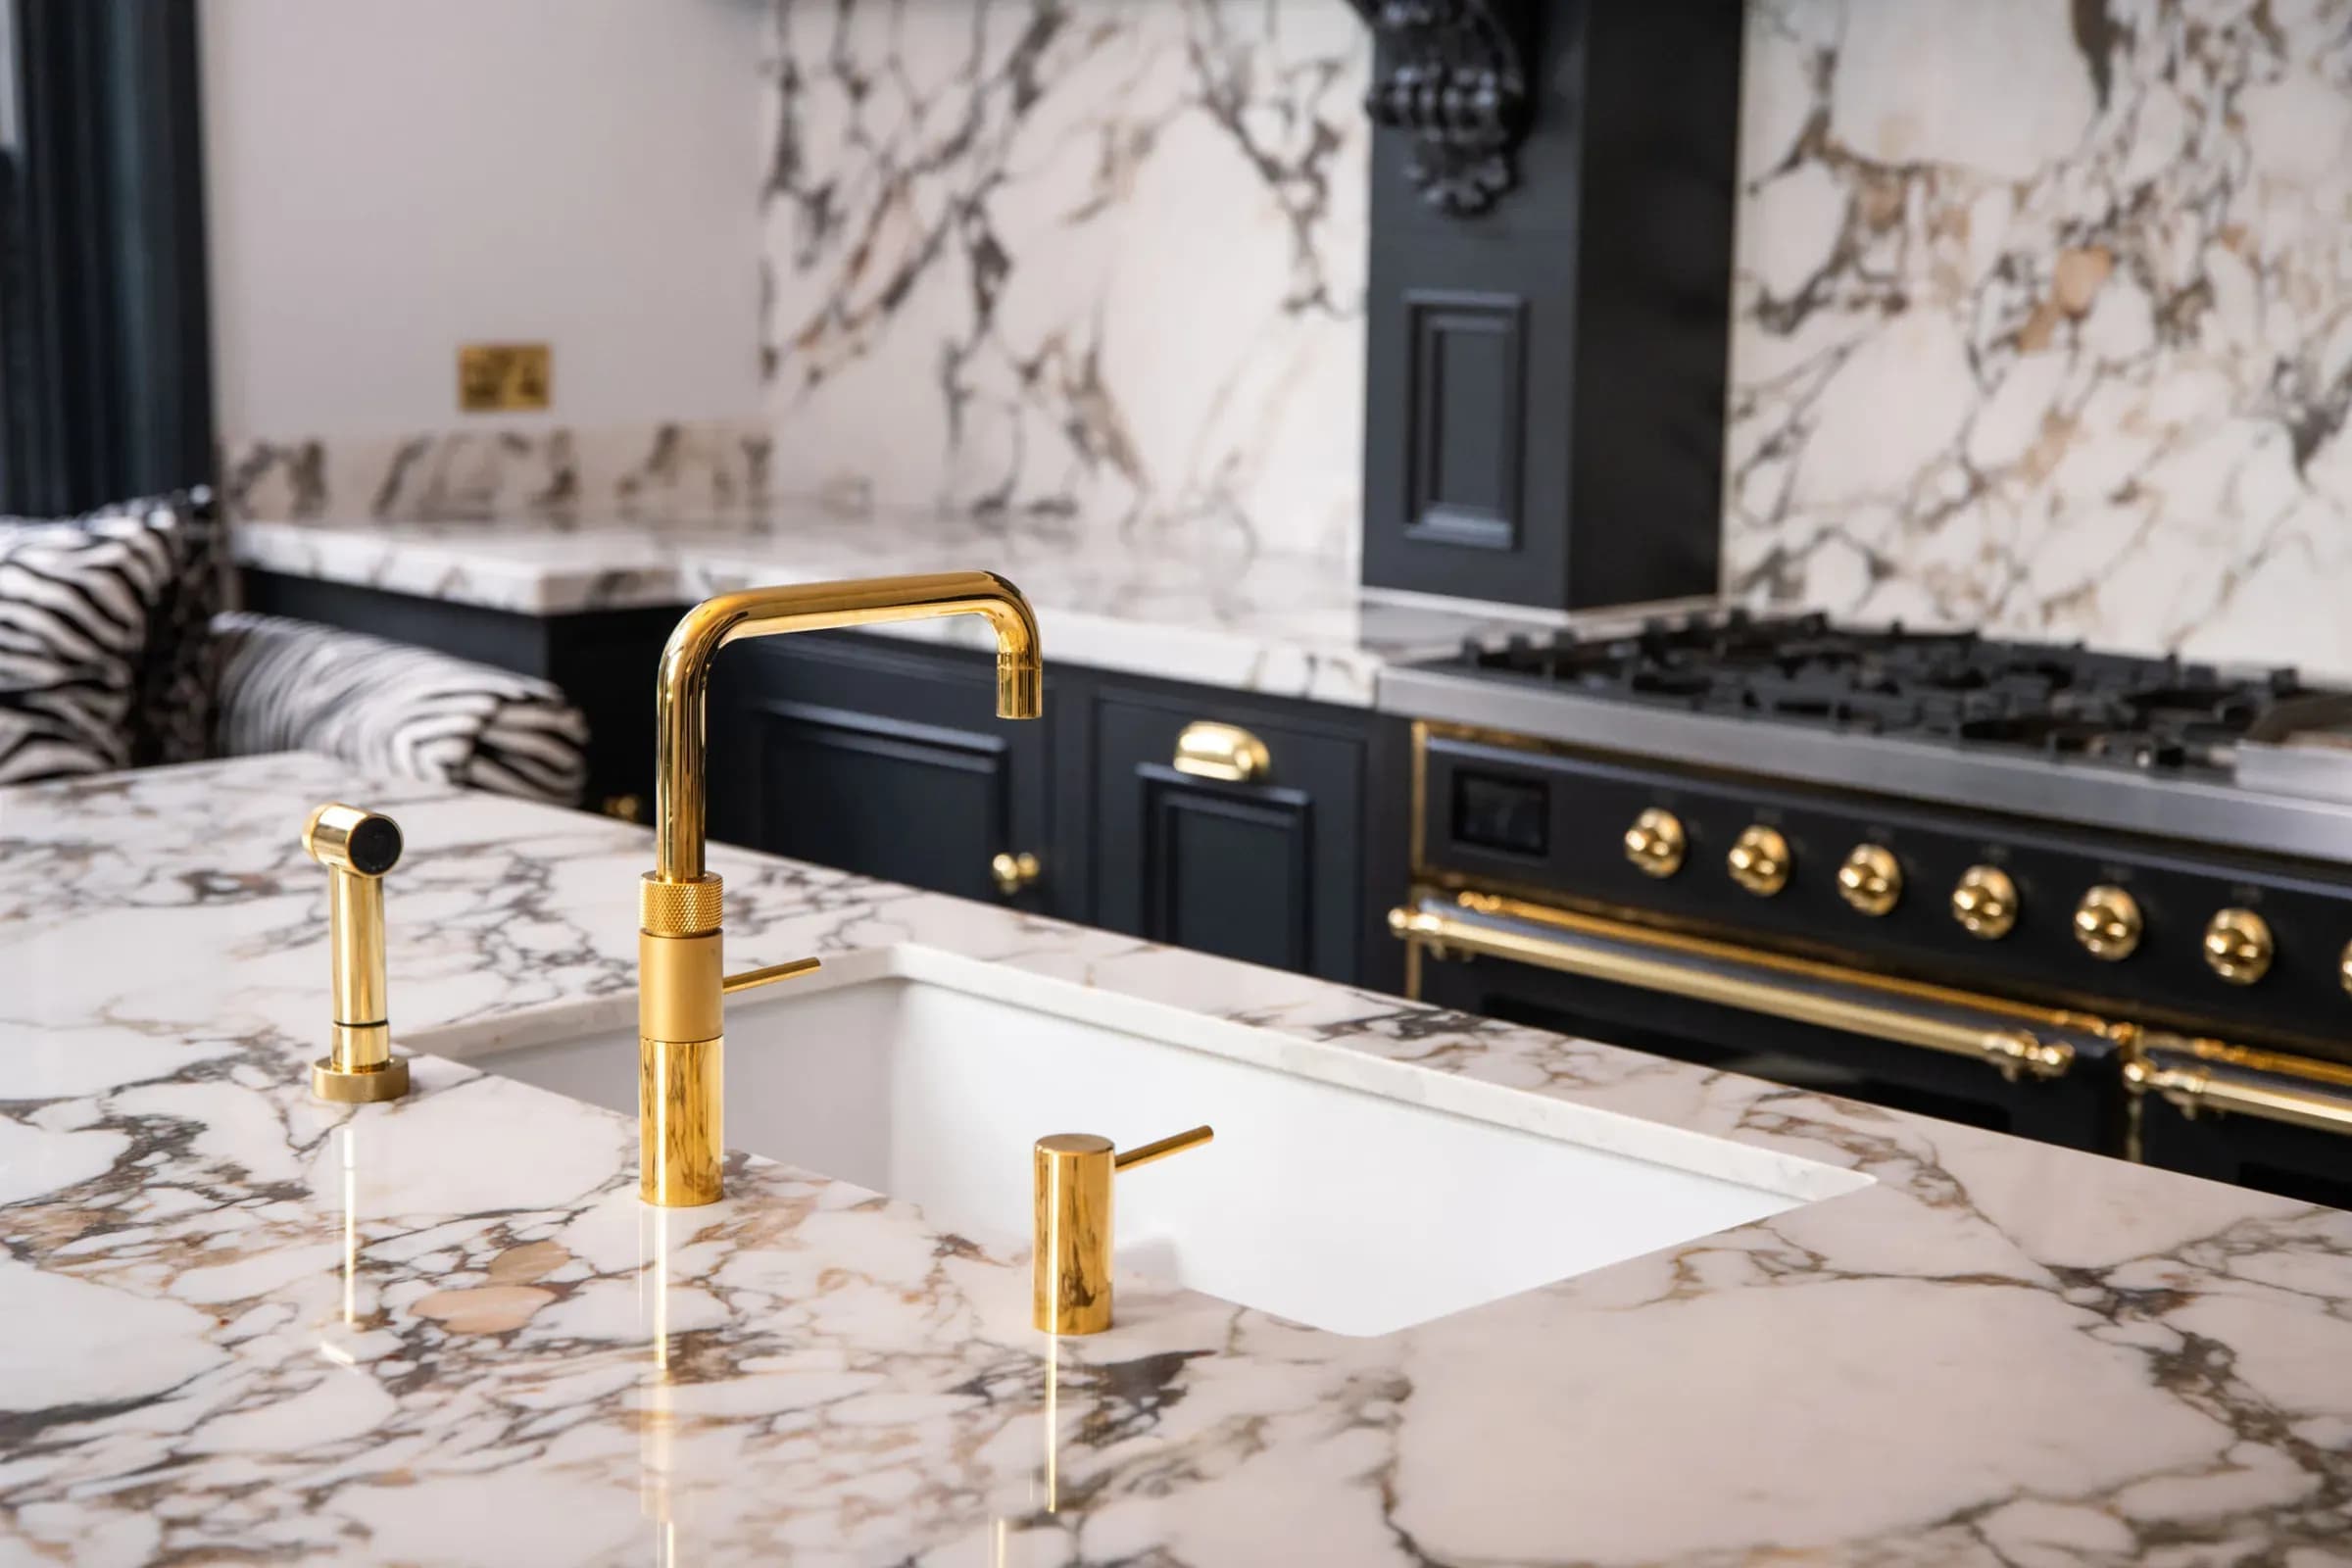
A Quooker PRO3 Fusion Square in gold with CUBE and matching soap dispenser, tied to Armac Martin Withenshaw handles in polished brass lacquer across every door and drawer.
Utility and Boot Room
Stacked laundry beside a Shaws of Darwen butler sink and Perrin & Rowe tap in satin brass, full-height storage, and decorative grilles concealing a dog bed, flowing into a boot room with bench seating.
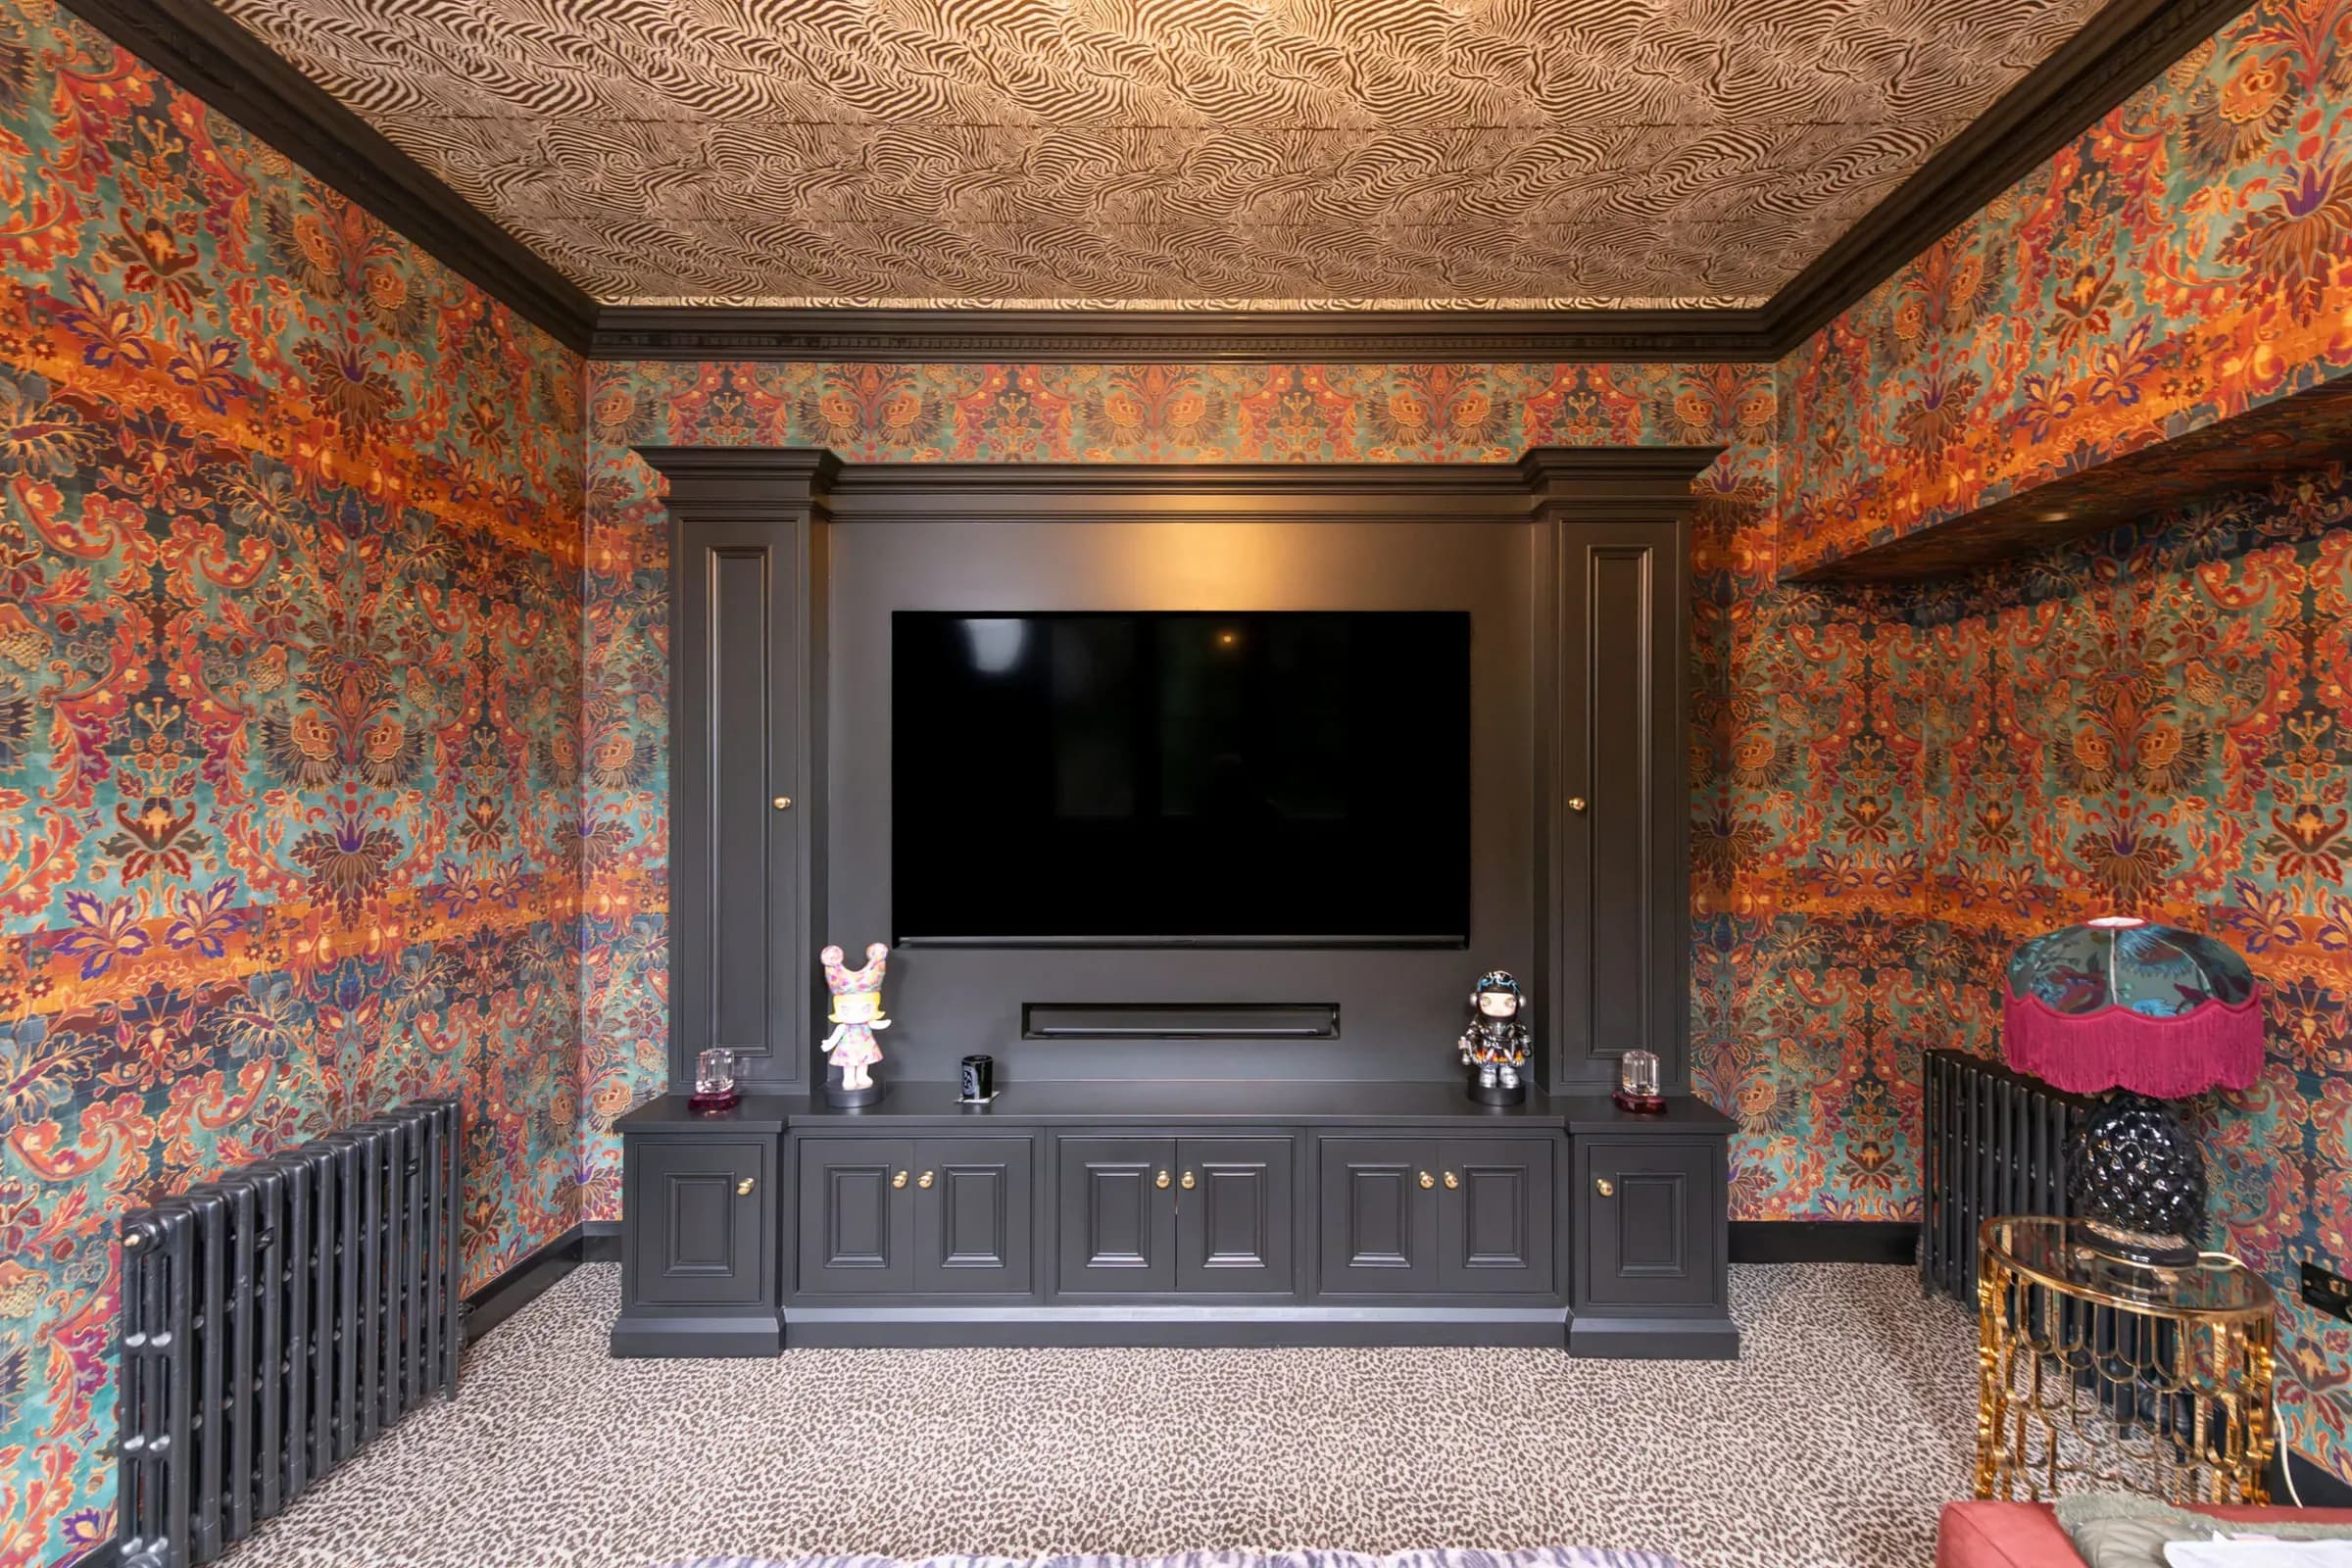
Media Wall in Pitch Black
A media wall in the snug, led by traditional cornices and hand-painted in Farrow & Ball Pitch Black, with handmade cupboards and a display shelf beneath the screen.
Frequently asked questions
Why was the kitchen moved to a different room?
The original kitchen sat in a dark, enclosed room on one side of the vicarage. Relocating it to a light-filled room on the opposite side, with a glass-fronted extension beyond, made it the centre of the house rather than a service room. The new plan holds a working island in the kitchen and a dining island in the extension.
How does a black kitchen suit a period vicarage?
Farrow & Ball Off Black carries the depth of black with enough warmth to avoid feeling harsh. Paired with Viola quartz, a replica of a classic Italian stone with violet veining, and traditional moulded in-frame doors with bead detail, the palette reads as Victorian in spirit rather than contemporary.
Which rooms beyond the kitchen were included?
The commission covers the kitchen and dining extension, a walk-in pantry with open shelving, a utility room, a boot room with bench seating and coat hooks, and a media wall in the snug finished in Farrow & Ball Pitch Black.
This project was crafted in our own workshop by The Handmade Kitchen Company.
See the workshop’s account of this project on The Handmade Kitchen Company