The Chalfont St Giles Renovation
Chalfont St Giles, Buckinghamshire
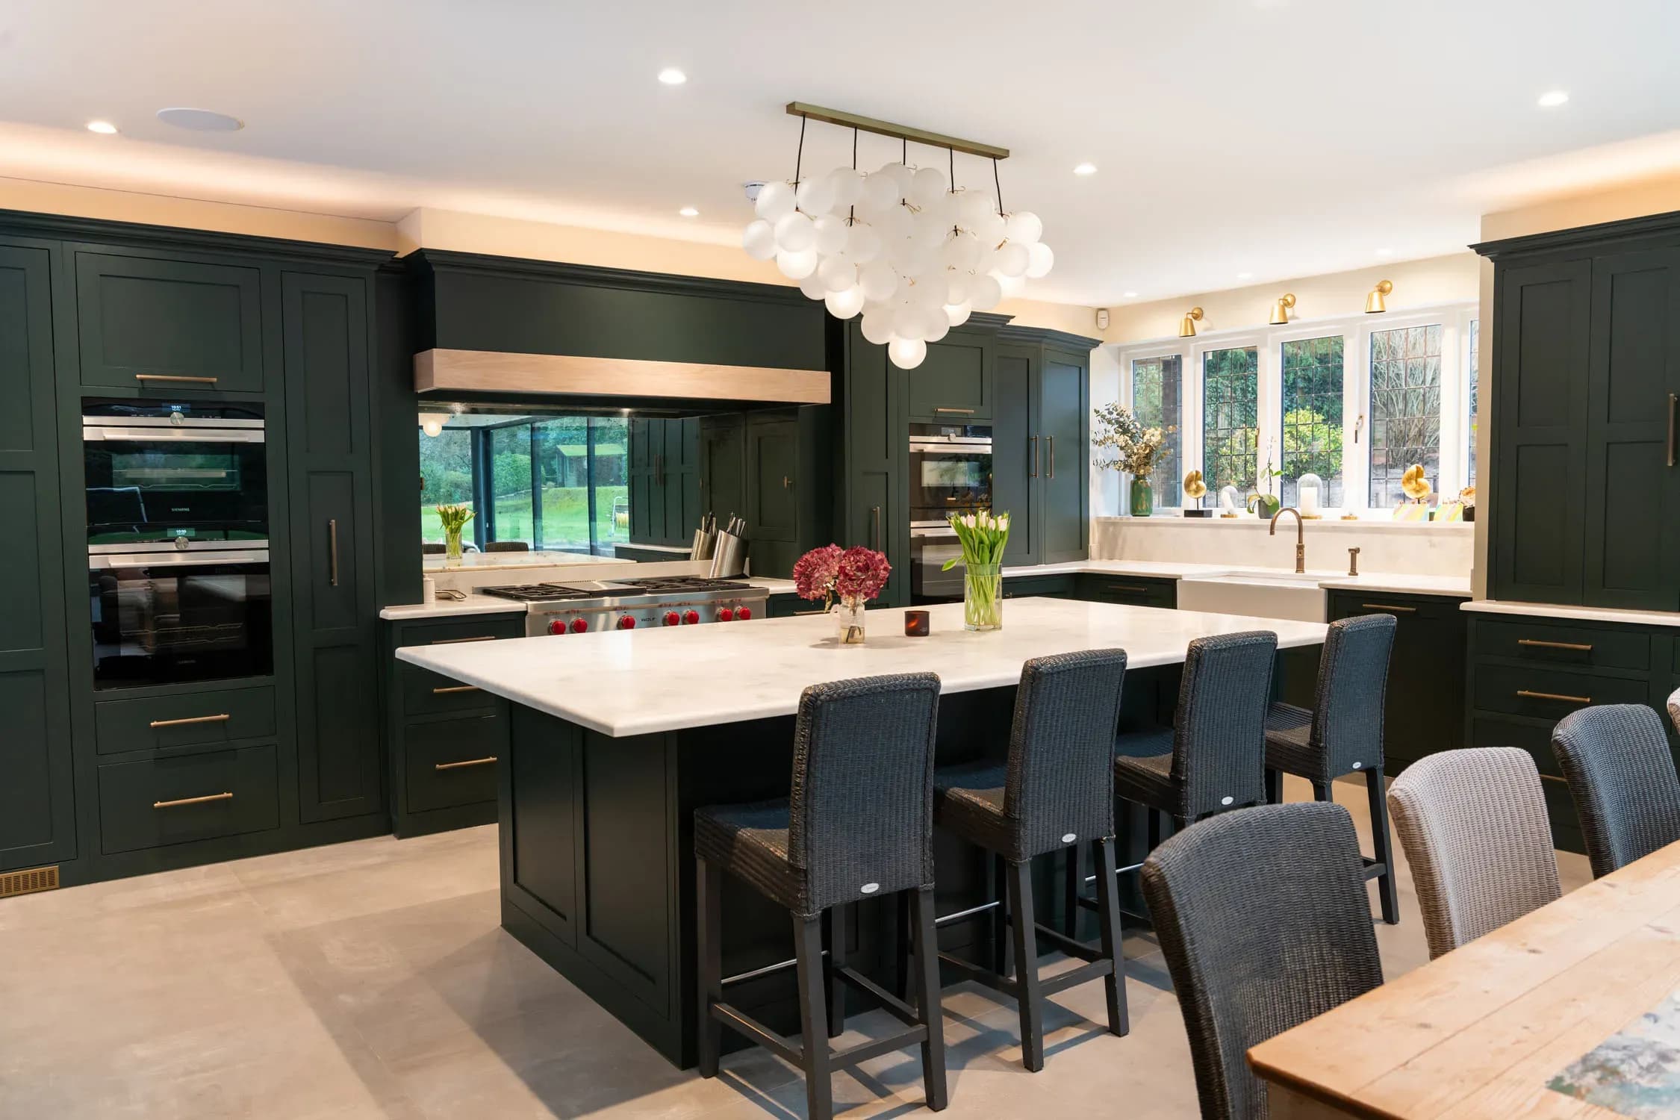
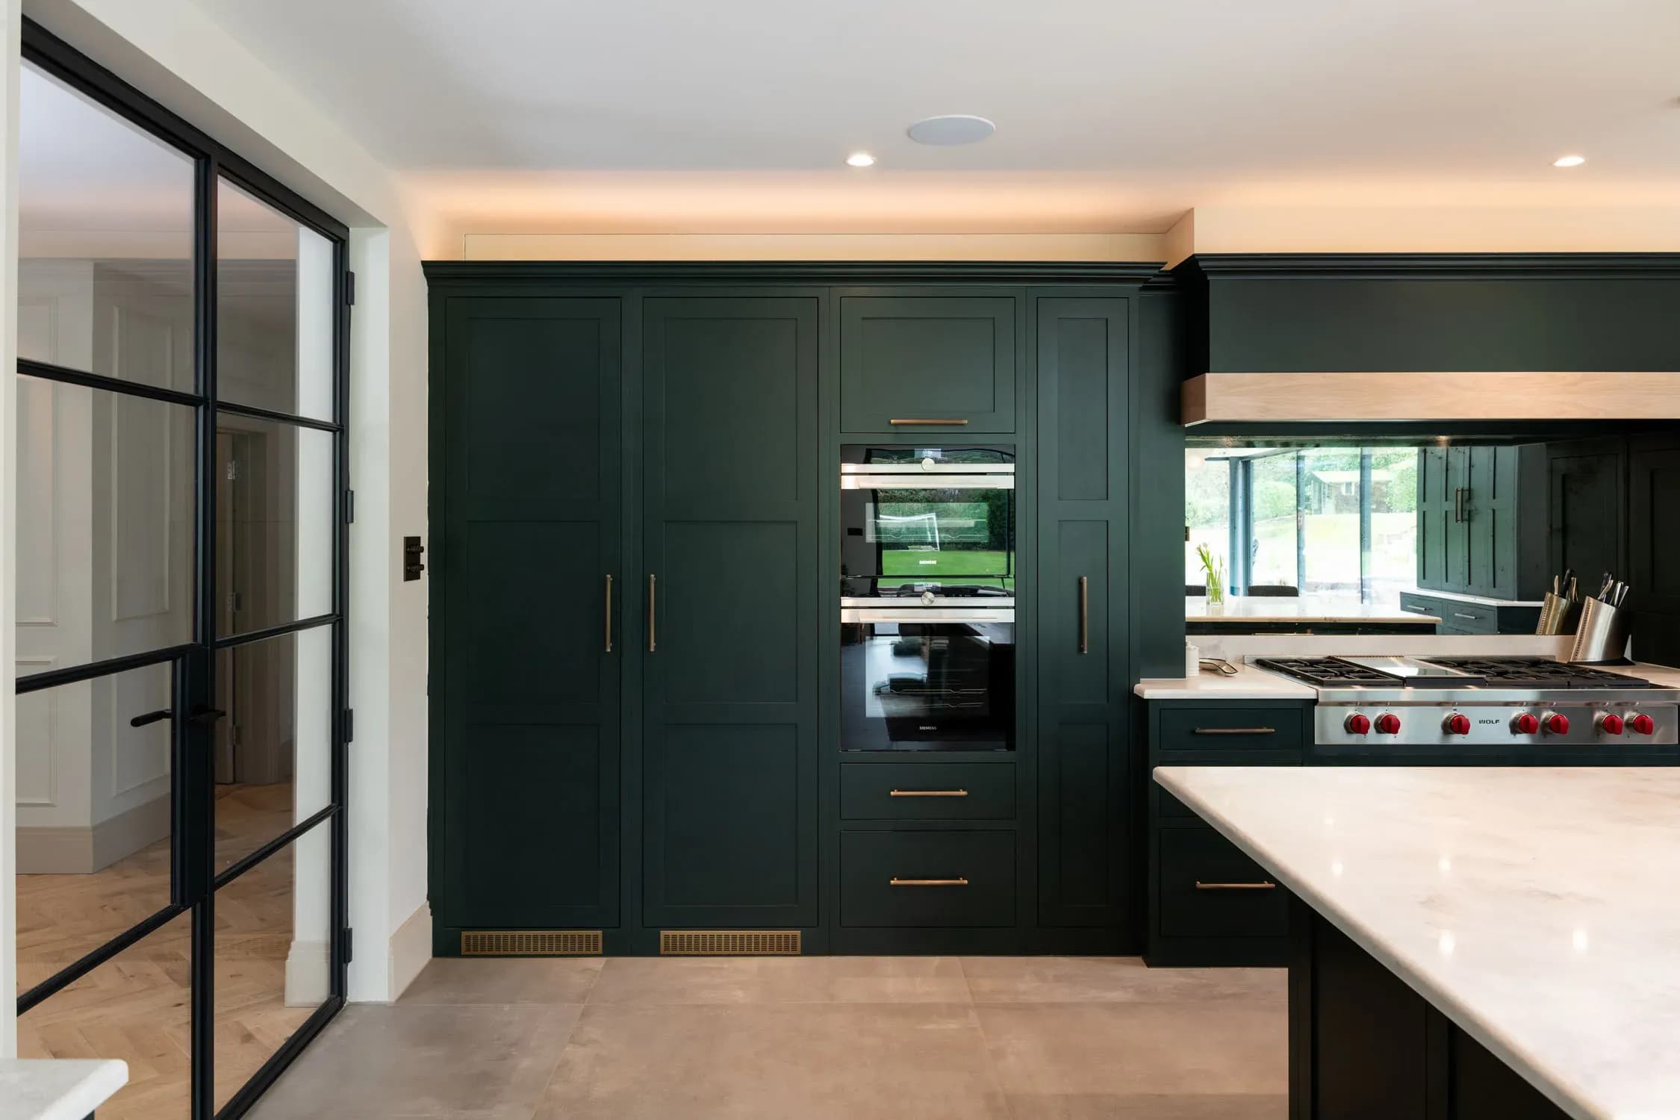
The Chalfont St Giles Renovation is a classic in-frame kitchen by Bridger Bespoke, designed with interior designer Beth Clancy for a whole-home renovation in Chalfont St Giles, hand-painted in Neptune Constable Green with brass detailing, a Wolf range and Heartly Grey quartz.
A kitchen at the centre of a whole-home renovation in Chalfont St Giles, designed with interior designer Beth Clancy and entered through Crittall doors. Classic in-frame cabinetry with a plain front frame is hand-painted in Neptune Constable Green, an inky green drawn from 19th-century painting, balanced by brass and gold finishes.
A large central island runs parallel to the main run of cabinetry, and a Wolf 1216mm range top sits beneath a Westin Prime extractor within a mantle finished with a white-washed oak shelf. Heartly Grey polished quartz, a bi-fold breakfast station, a glazed bar and a utility and boot room in Farrow & Ball Sardine complete the commission.
Kitchen Details
- Cabinetry StyleClassic In-Frame Shaker, Plain Front Frame
- Colour PaletteConstable Green (Neptune); Utility in Sardine (Farrow & Ball)
- WorktopsHeartly Grey Polished Quartz
- RangeWolf 1216mm Sealed Burner Range Top with Griddle
- ExtractionWestin Prime beneath a Mantle with White-Washed Oak Shelf
- AppliancesSiemens Built-In & Liebherr Fridge Freezer
- SinkShaws Fireclay Shaker Sink
- TapsQuooker Classic Fusion & Yardley Bespoke Rinse, Patinated Brass
- Interior DesignBeth Clancy
- Project ScopeKitchen, Bar Area and Utility & Boot Room
The Brief
A house in Chalfont St Giles was undergoing a whole-home renovation, working alongside interior designer Beth Clancy. The kitchen had to sit within a wider scheme of deep colour, brass and rattan, behind new Crittall doors. The opportunity was to combine the best appliances with a rich, dark palette and a classic in-frame door.
Design Response
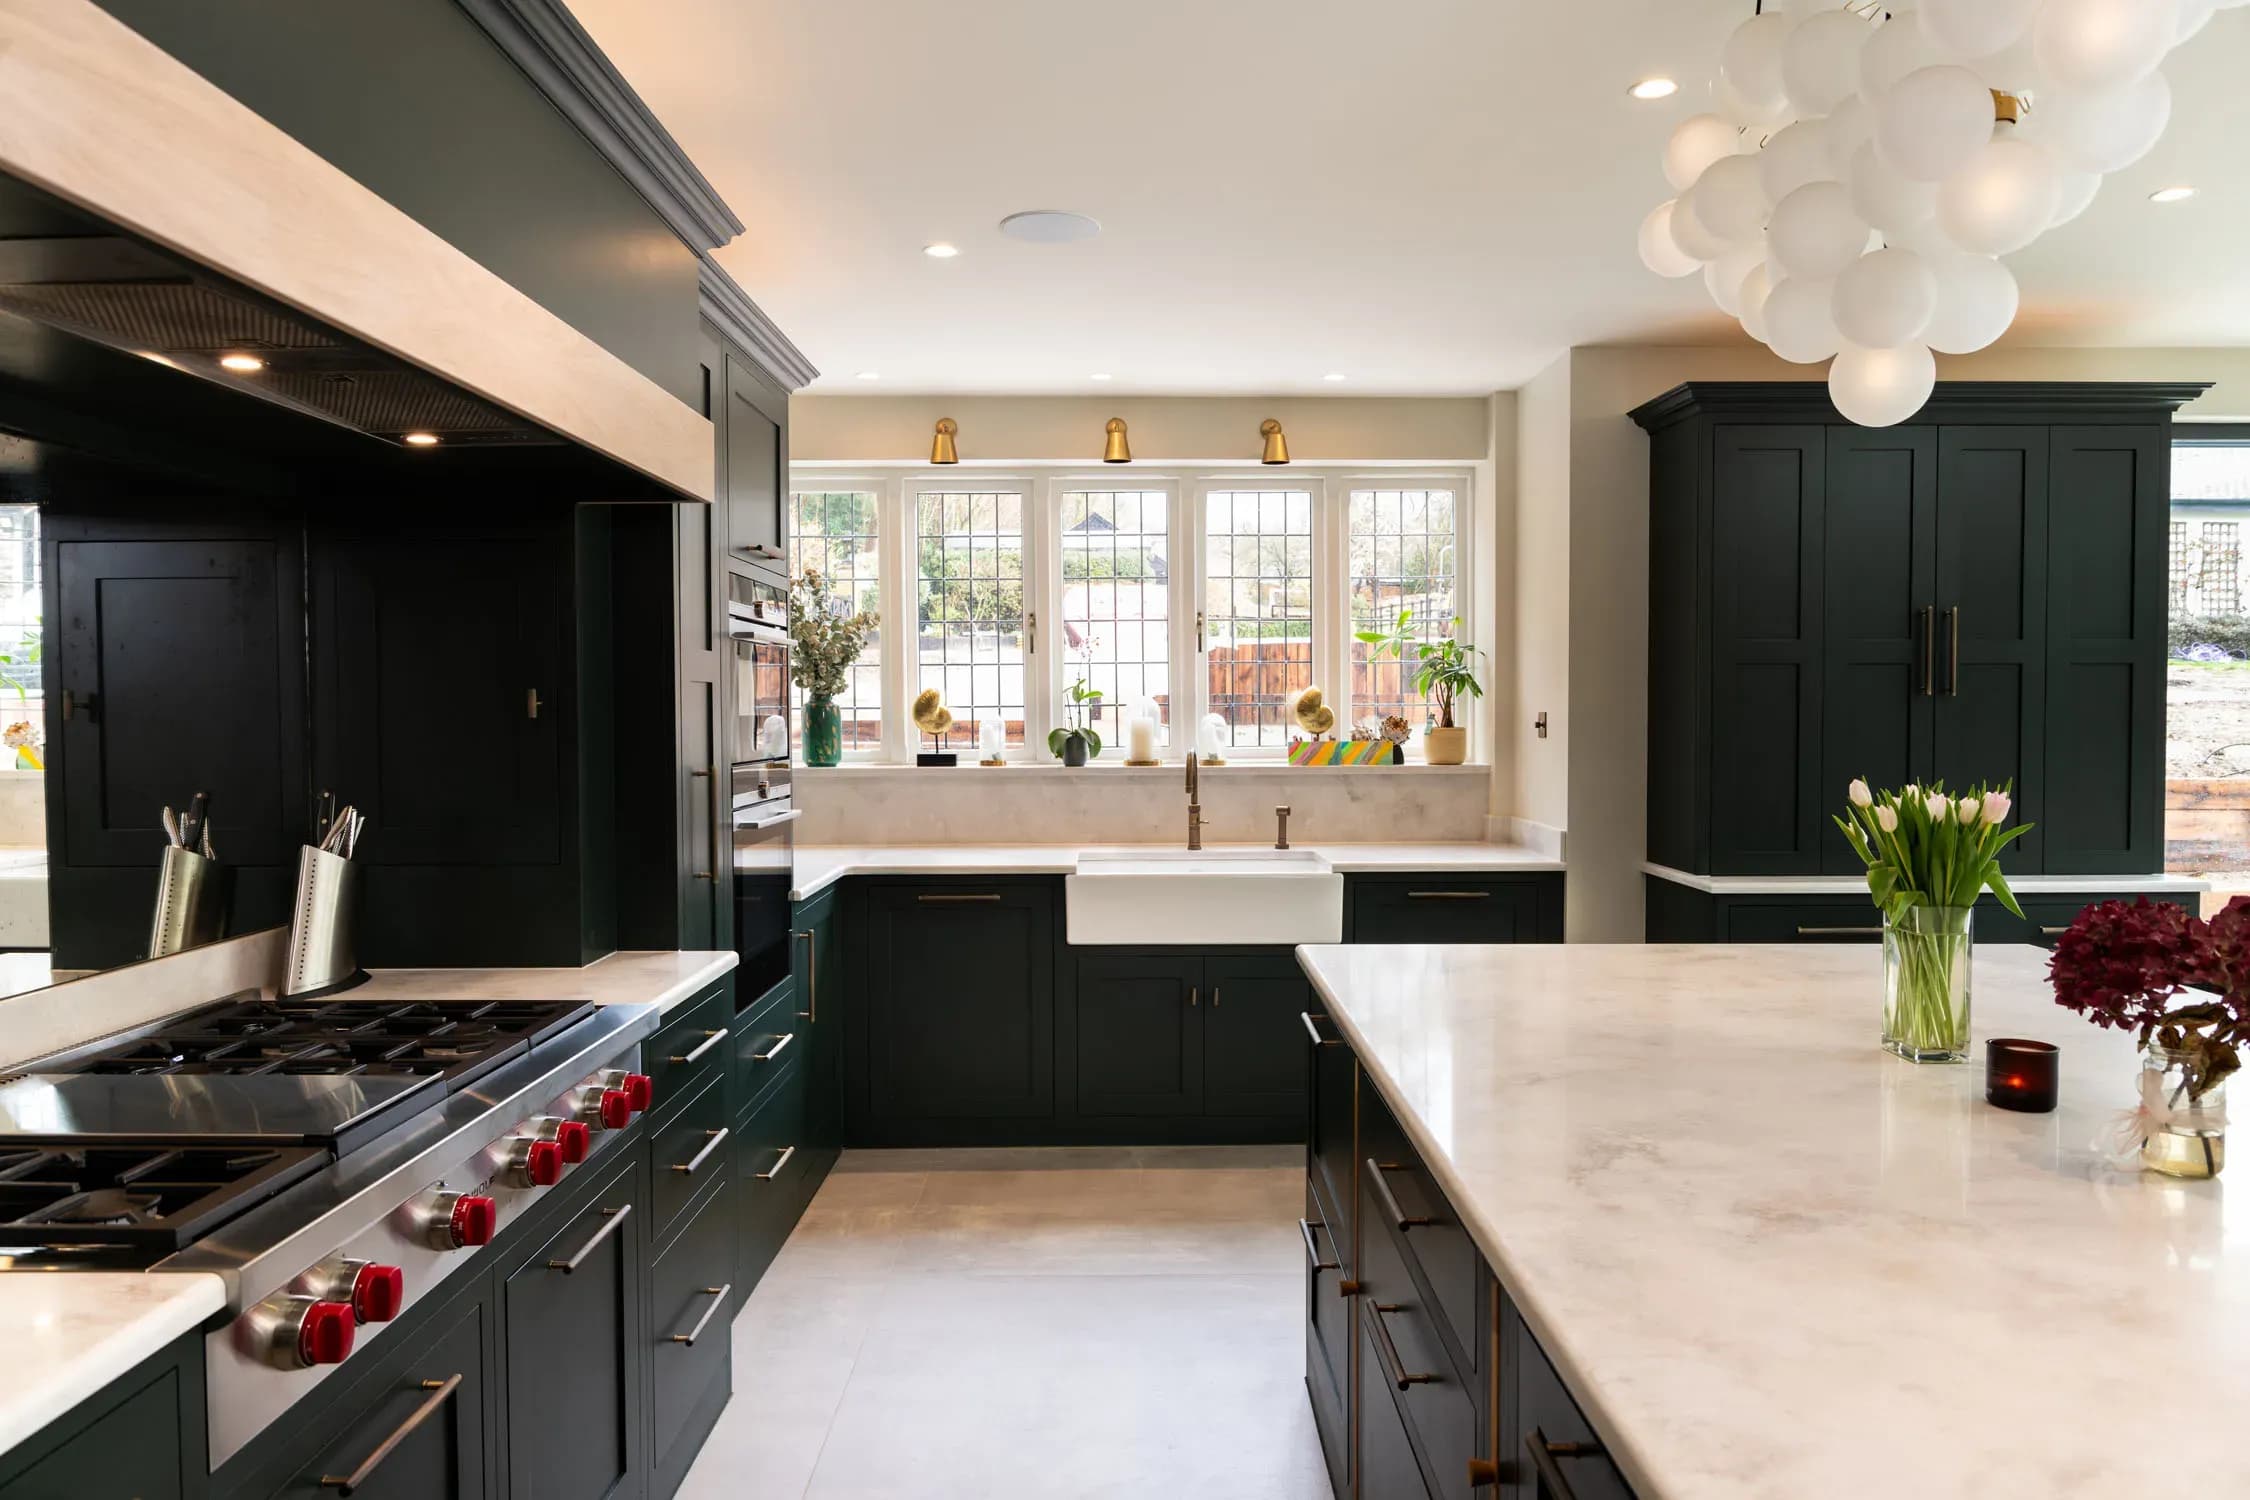
The room’s proportions set the plan. The longest side of the island runs parallel to the longest run of cabinetry, giving a long working corridor between them and a social surface on the far side. The cooking wall is anchored by a Wolf 1216mm sealed burner range top with six dual-stacked burners and a griddle, beneath a Westin Prime extractor set within a mantle finished with a white-washed oak shelf.
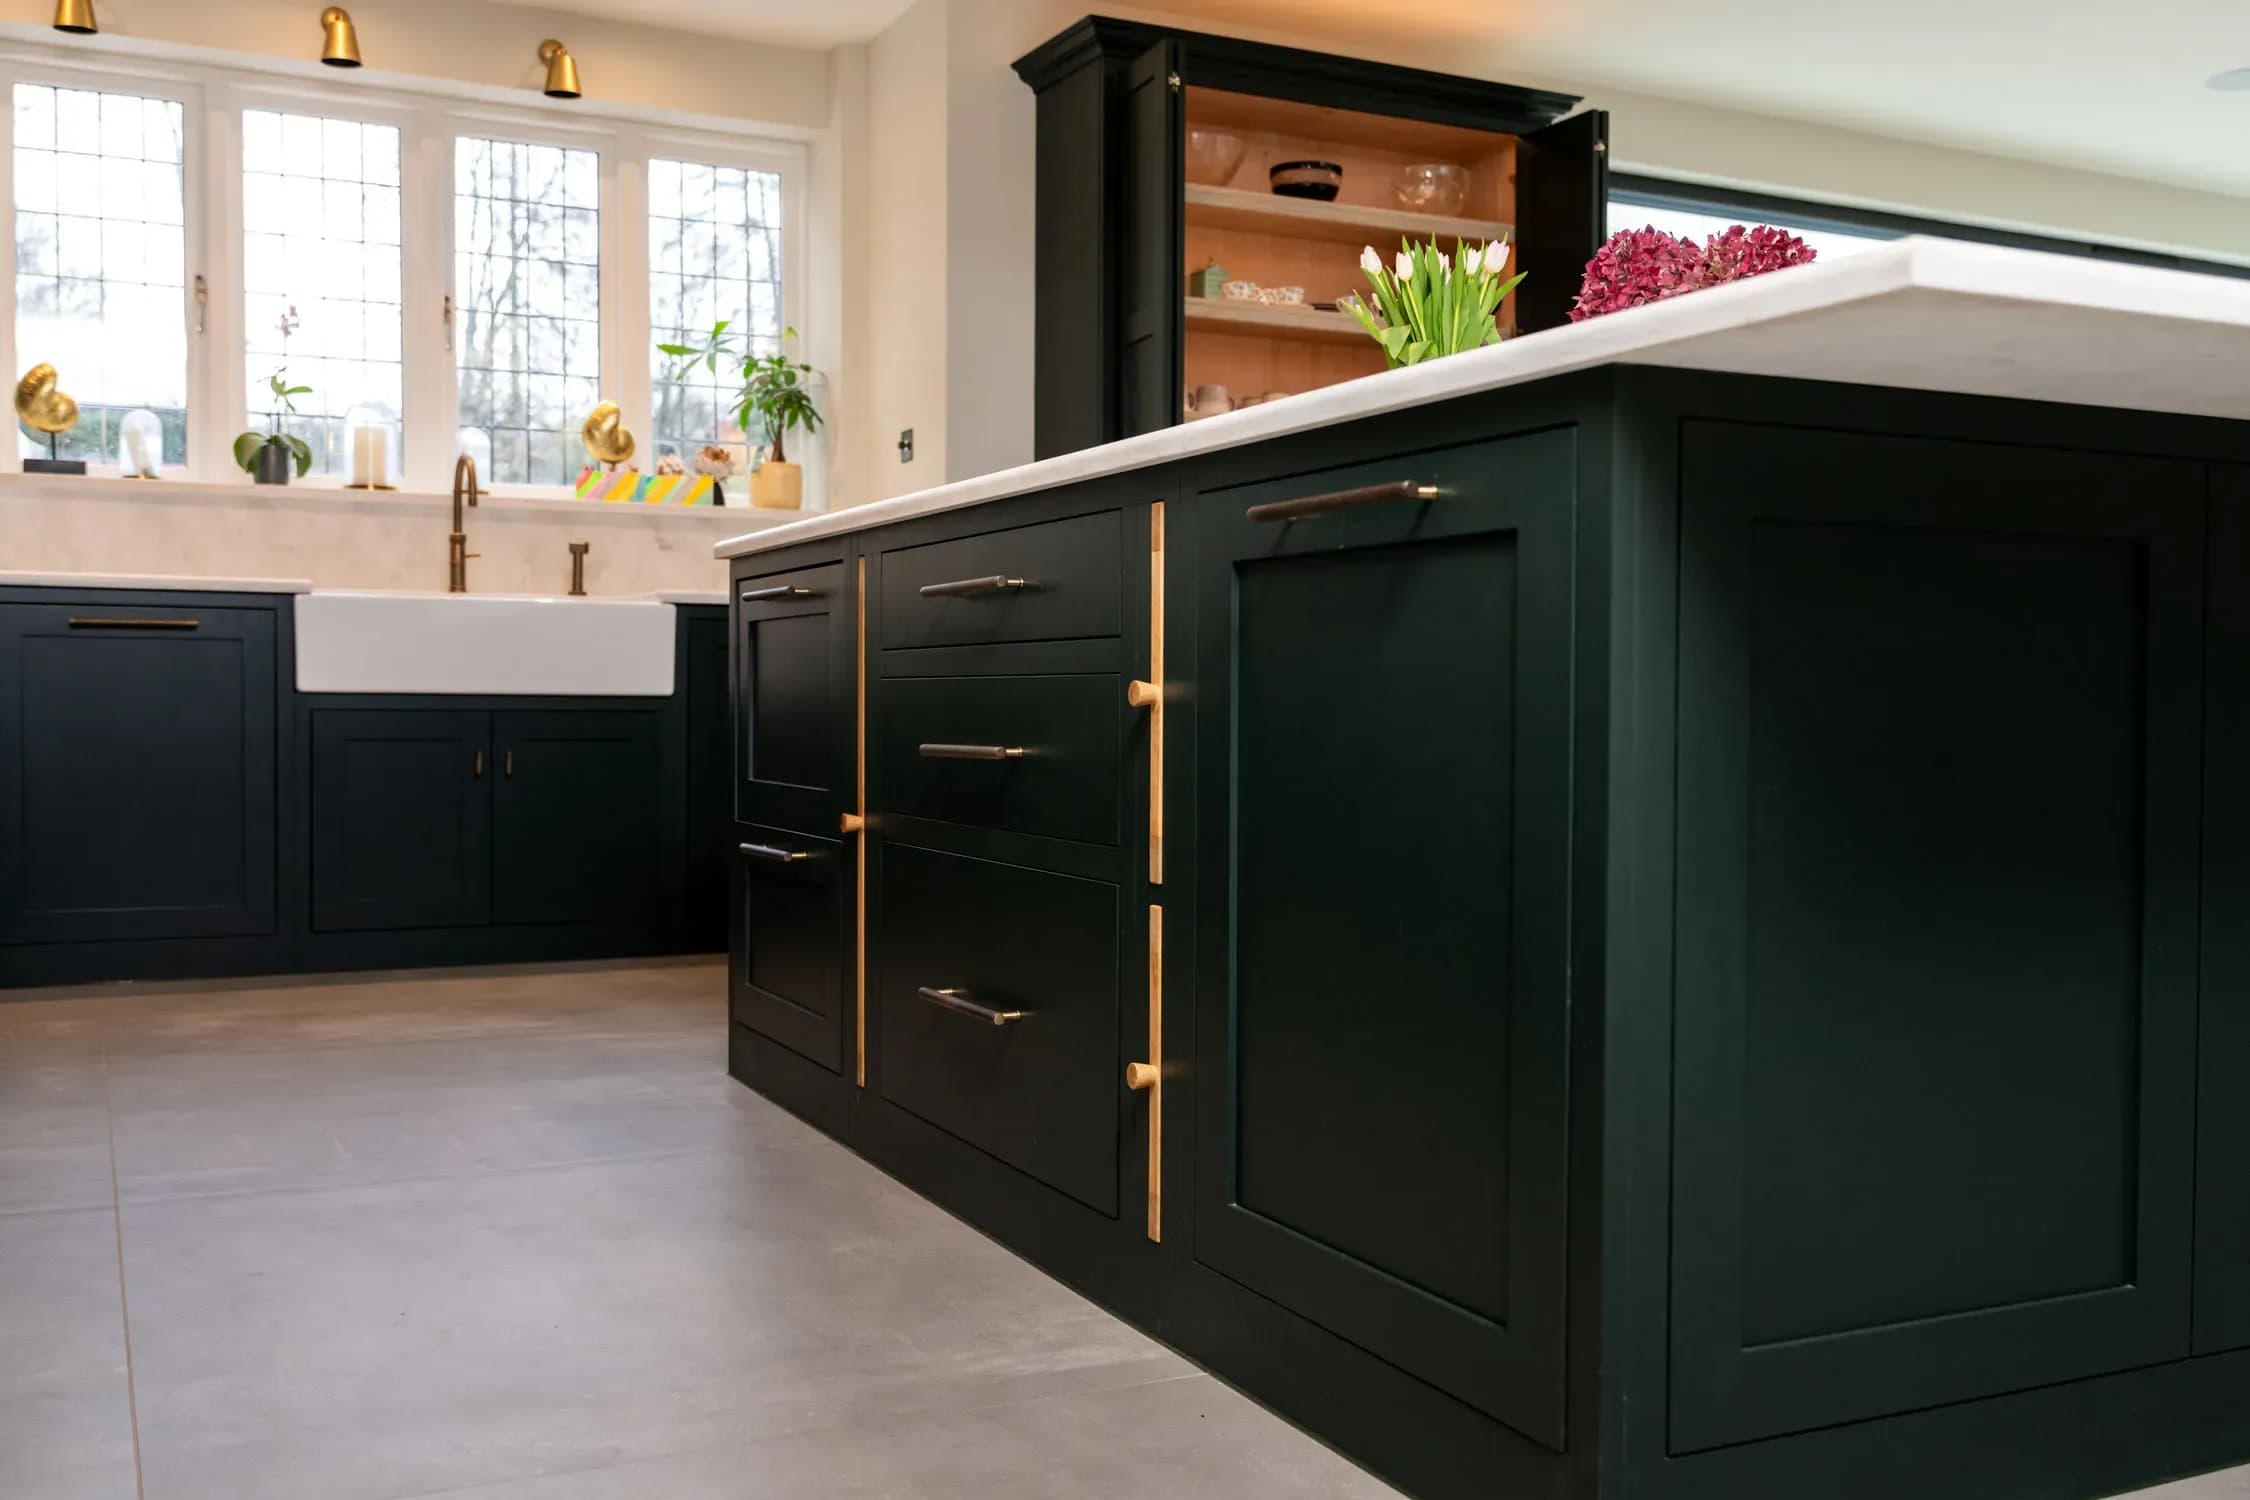
The cabinetry is a classic in-frame design with a plain front frame, hand-painted in Neptune Constable Green, an inky green inspired by 19th-century painting. The darkness is balanced rather than softened: brass handles and gold accents, oak cabinet interiors and polished Heartly Grey quartz, carried up as the upstand and windowsill behind the sink. Siemens built-in appliances and a Liebherr fridge freezer sit flush behind the in-frame doors.
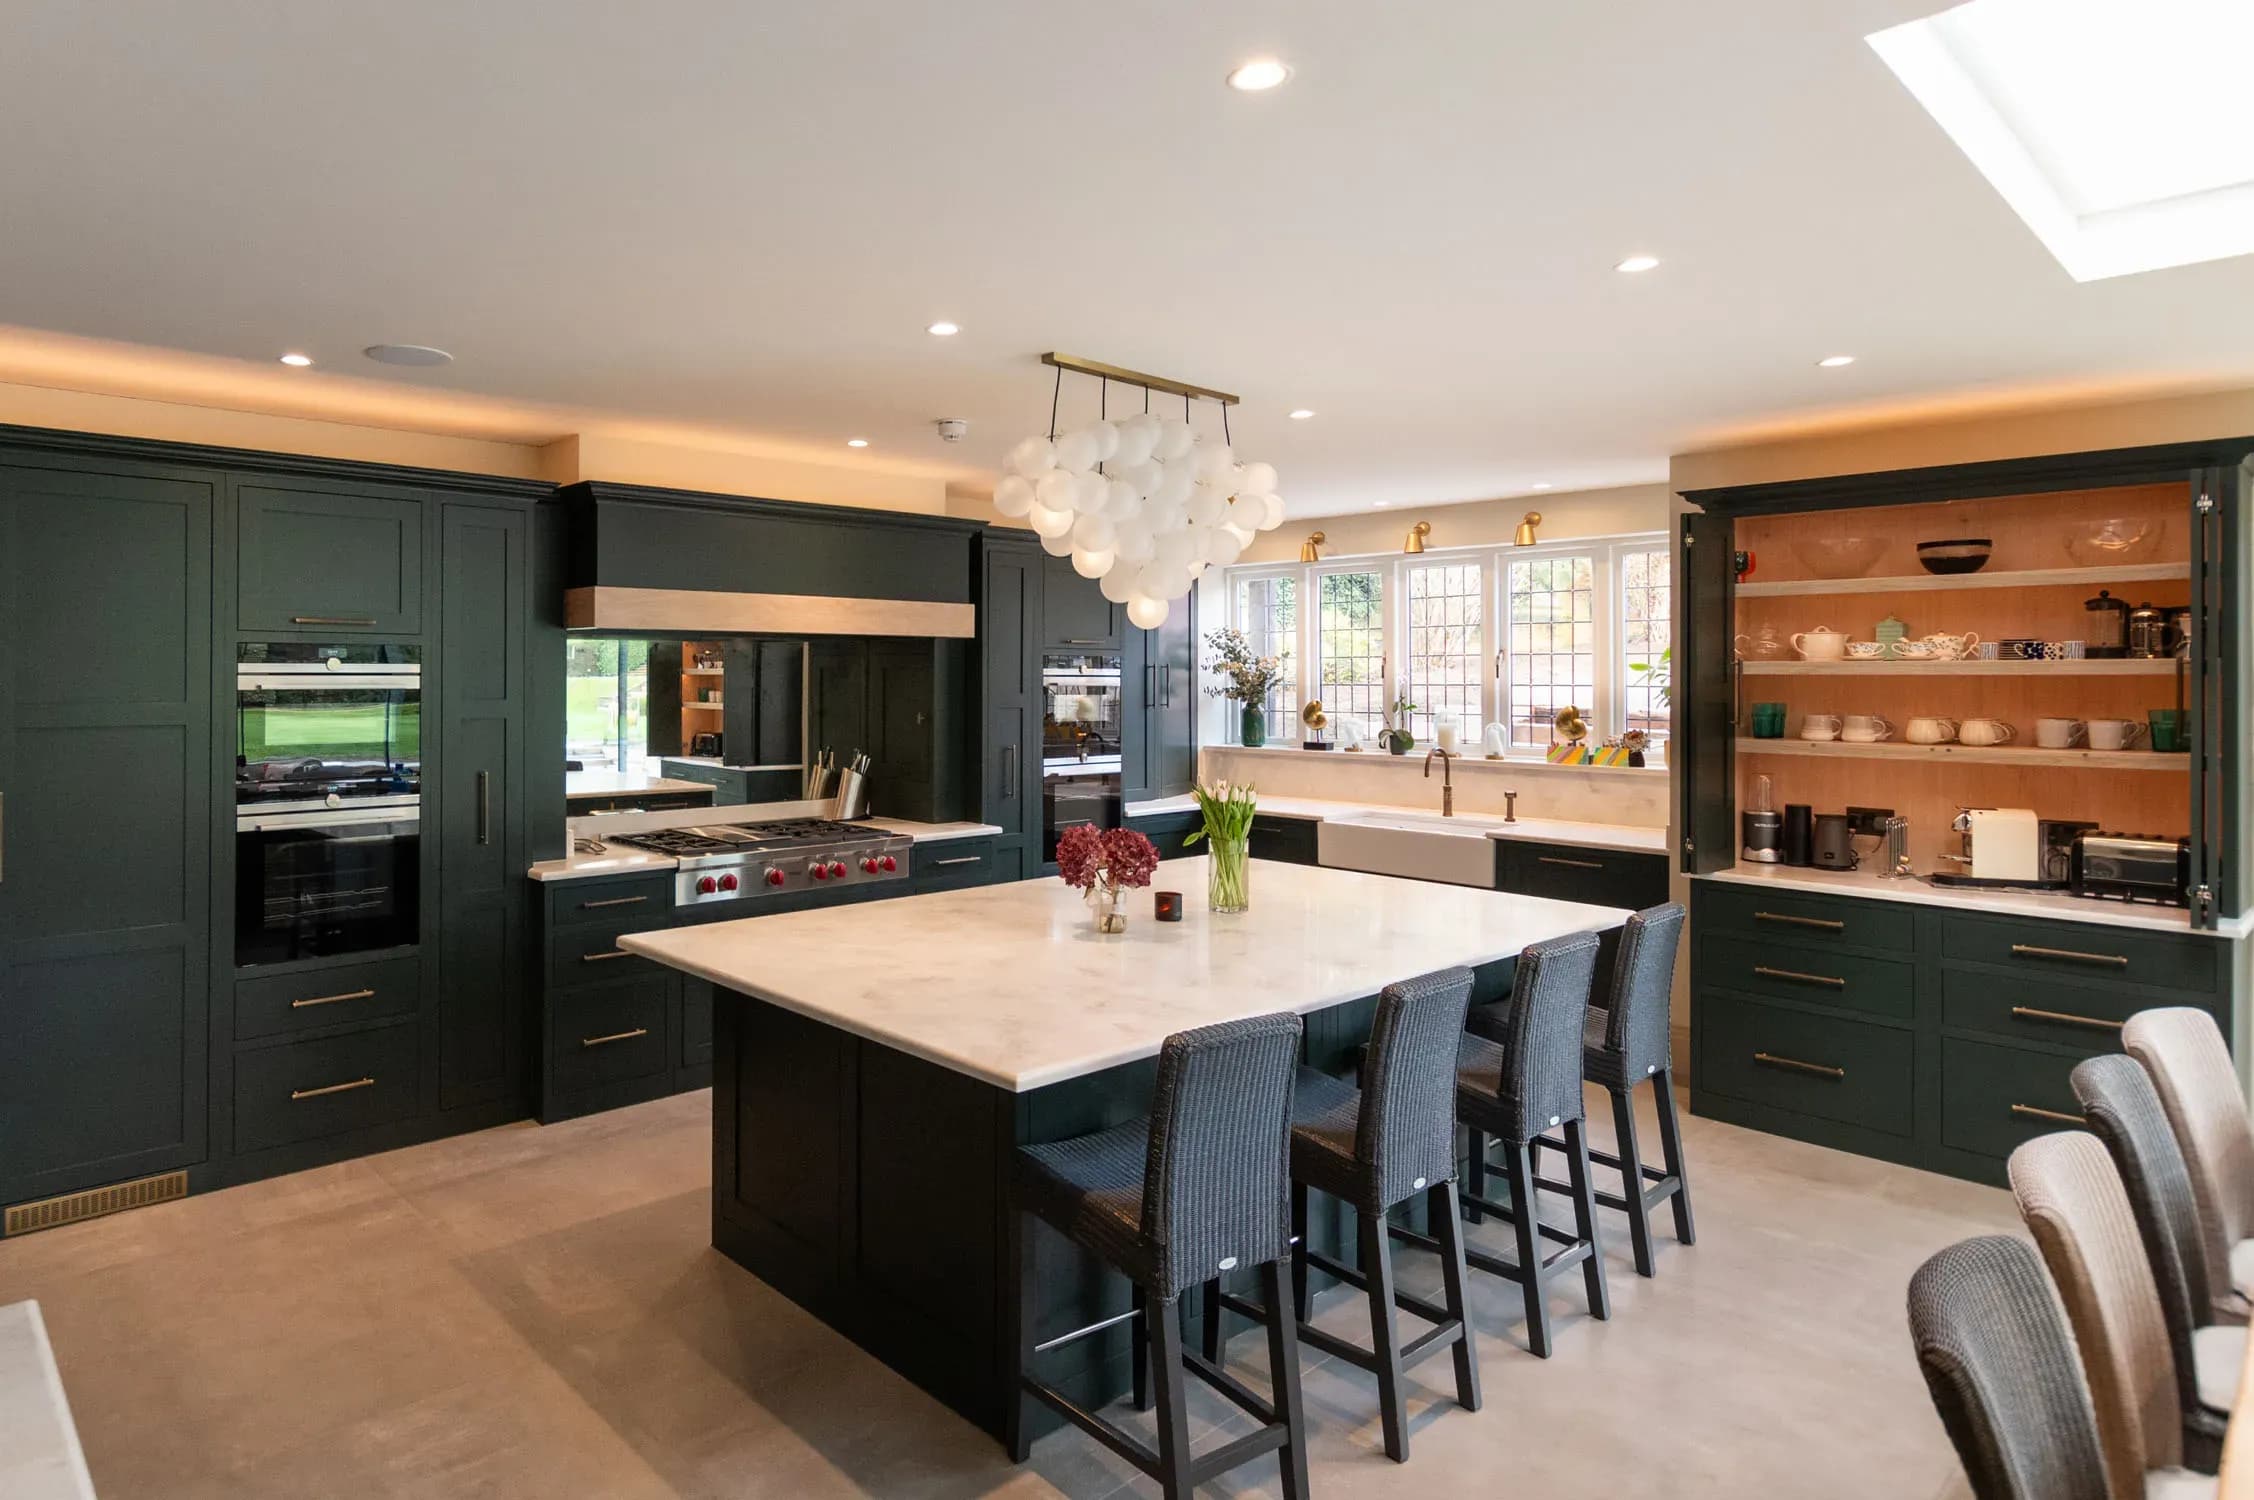
Storage is planned around daily routine: a bi-fold breakfast station with white-washed oak shelves, a pantry cupboard with bi-fold doors, deep drawers and fitted chopping boards in the cooking area, and a small bar with reeded glass doors to display glassware. The adjacent utility and boot room changes colour to Farrow & Ball Sardine, a muted silvery blue, while keeping the same door.
Detail Focus
Constable Green and brass
Neptune Constable Green is dark enough to recede, so the design depends on what is set against it. Brass handles, gold accents, oak cabinet interiors and polished Heartly Grey quartz give the green its depth, and the same quartz threads up the wall as the upstand and windowsill behind the Shaws sink, where a Quooker Classic Fusion and Yardley rinse tap in patinated brass complete the composition.
Materials Palette
- Cabinetry style
- Classic in-frame Shaker with a plain front frame and oak interiors.
- Kitchen paint
- Neptune Constable Green.
- Utility and boot room paint
- Farrow & Ball Sardine.
- Worktops
- Heartly Grey polished quartz, with matching upstand and windowsill.
- Range
- Wolf 1216mm sealed burner range top with six dual-stacked burners and griddle.
- Extraction
- Westin Prime in polished stainless steel, within a mantle with a white-washed oak shelf.
- Appliances
- Siemens built-in appliances and a Liebherr fridge freezer.
- Sink
- Shaws fireclay Shaker sink beneath the window.
- Taps
- Quooker Classic Fusion in patinated brass and a Yardley Bespoke rinse in patina brass.
- Handles
- Brass in the kitchen; pewter in the utility and boot room.
- Storage details
- Bi-fold breakfast station with white-washed oak shelves, bi-fold pantry cupboard, cutlery inserts, deep drawers, fitted chopping boards and a bar area with reeded glass doors.
- Utility and boot room
- Franke sink, Perrin & Rowe Mimas tap with C-spout in pewter, Heartly Grey polished quartz, appliances at eye level with laundry-basket drawers below, storage bench with coat hooks.
Every Bridger Bespoke kitchen is drawn from scratch in response to the architecture of the room. There is no catalogue. There are no ranges. The cabinetry is engineered and built entirely in our own workshop in Bishop’s Stortford.
In Collaboration With
- Interior DesignerBeth Clancy
Highlights of This Kitchen
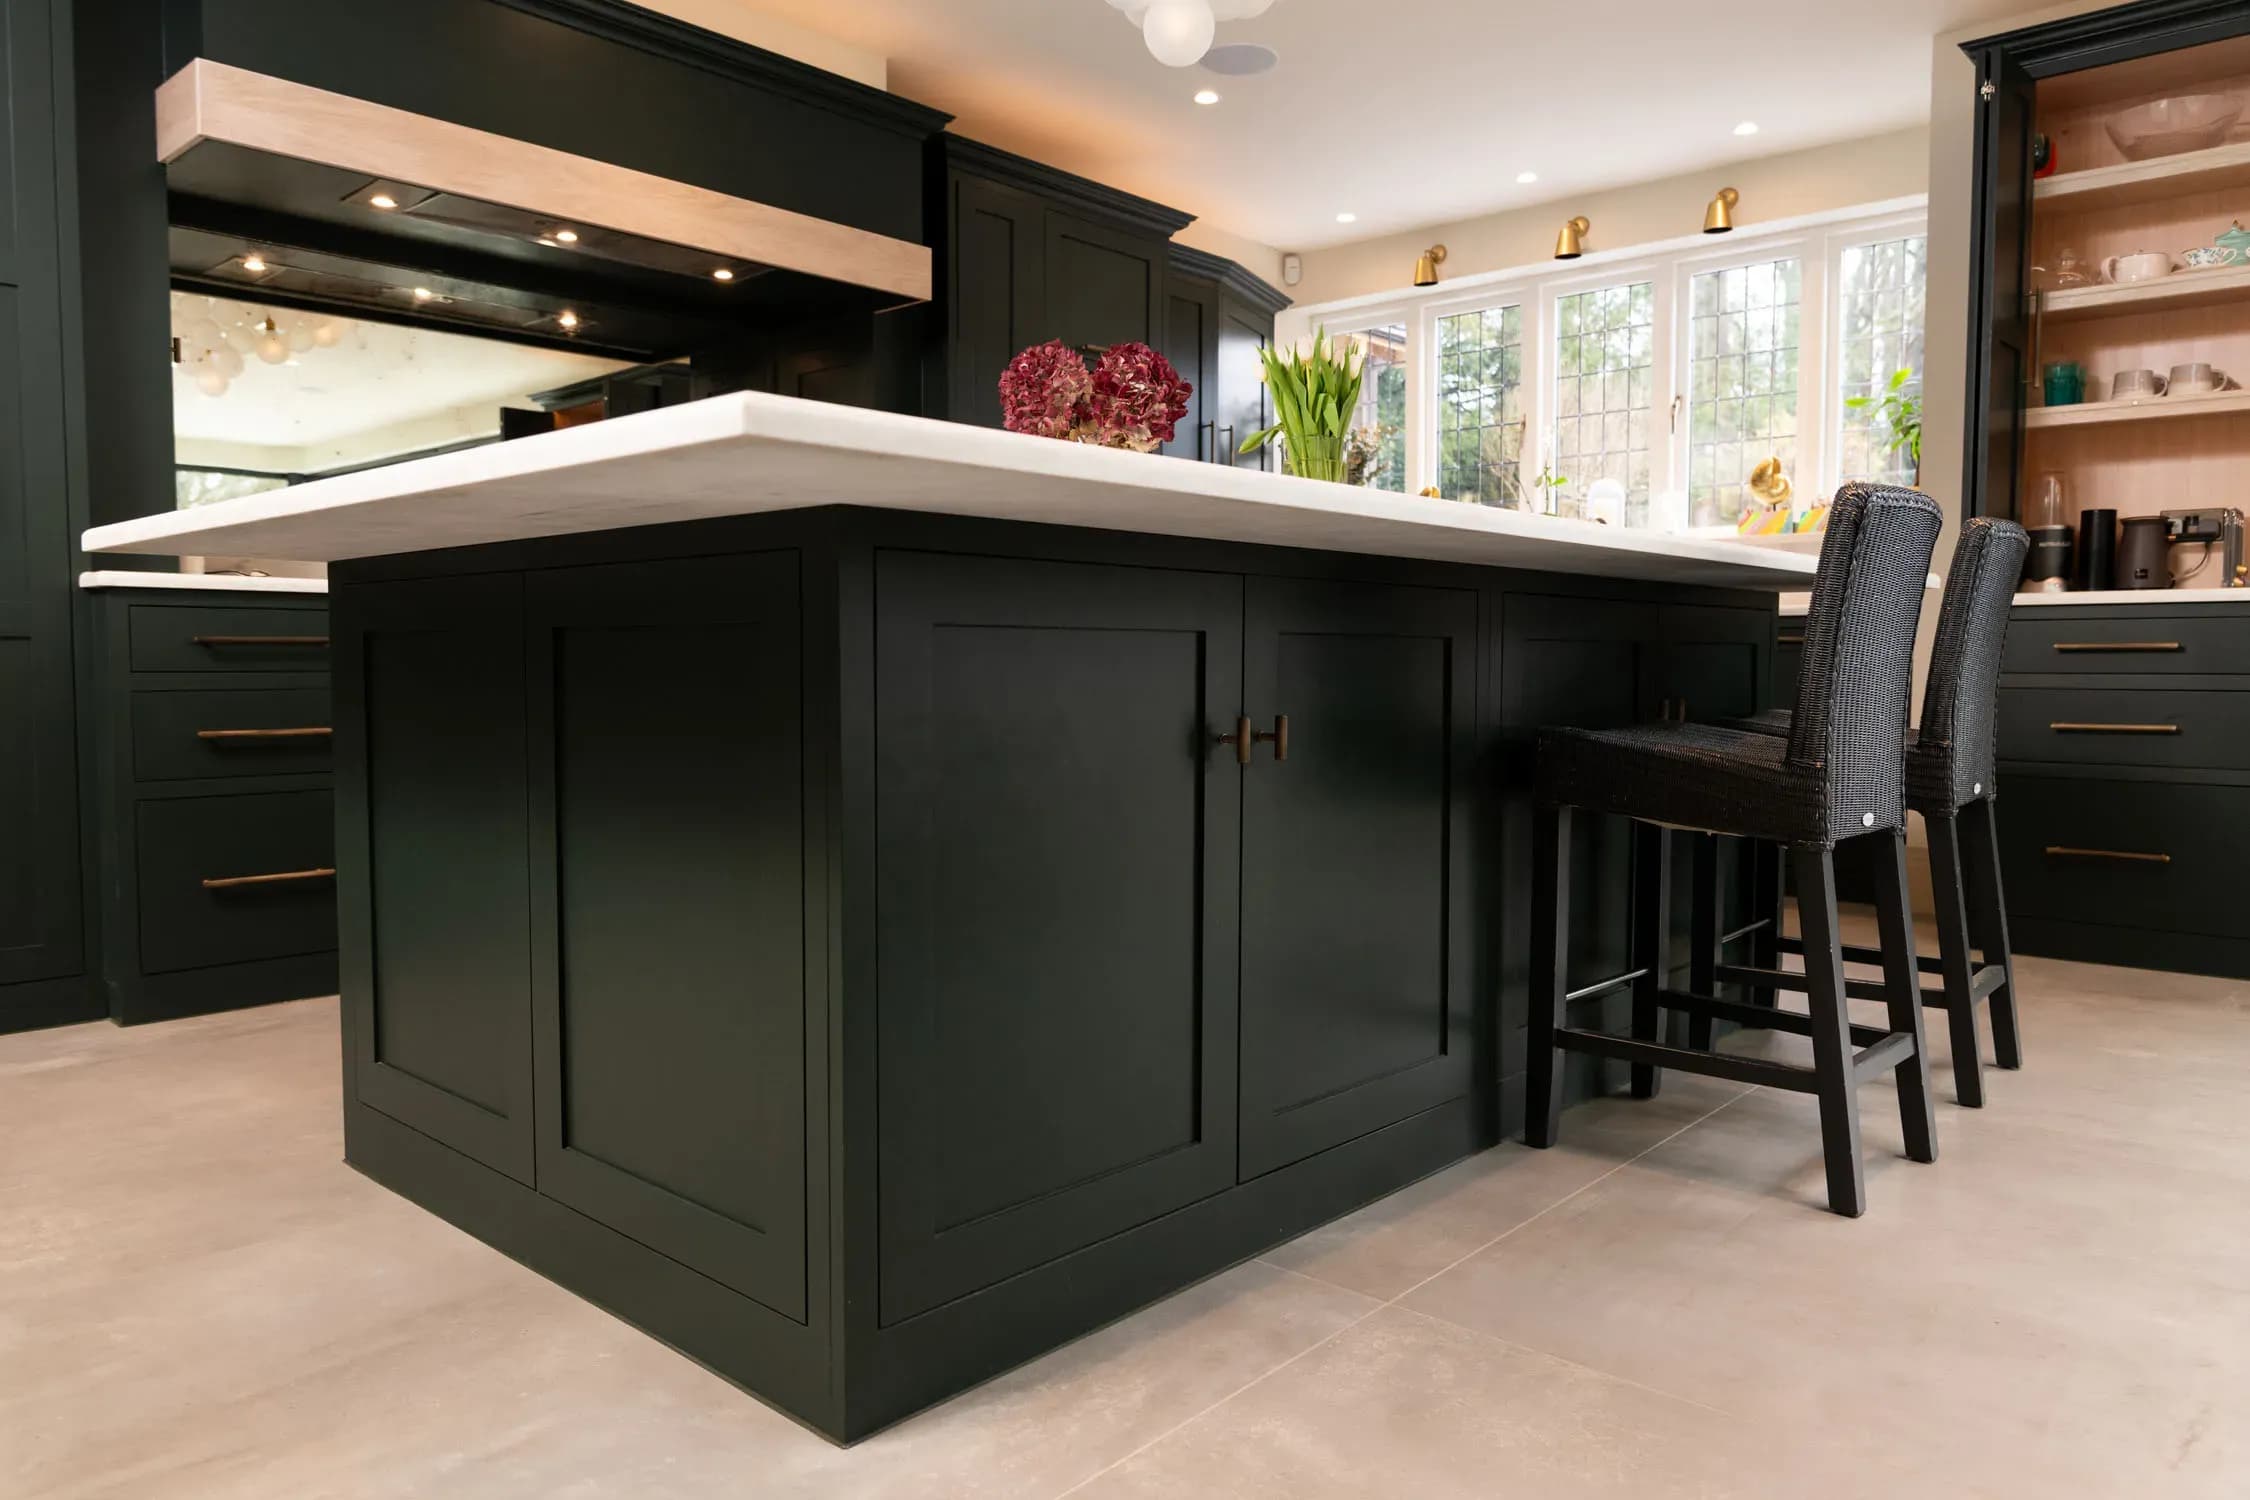
The Central Island
A large island runs parallel to the longest line of cabinetry, giving extensive storage and a generous social surface at the centre of the room.
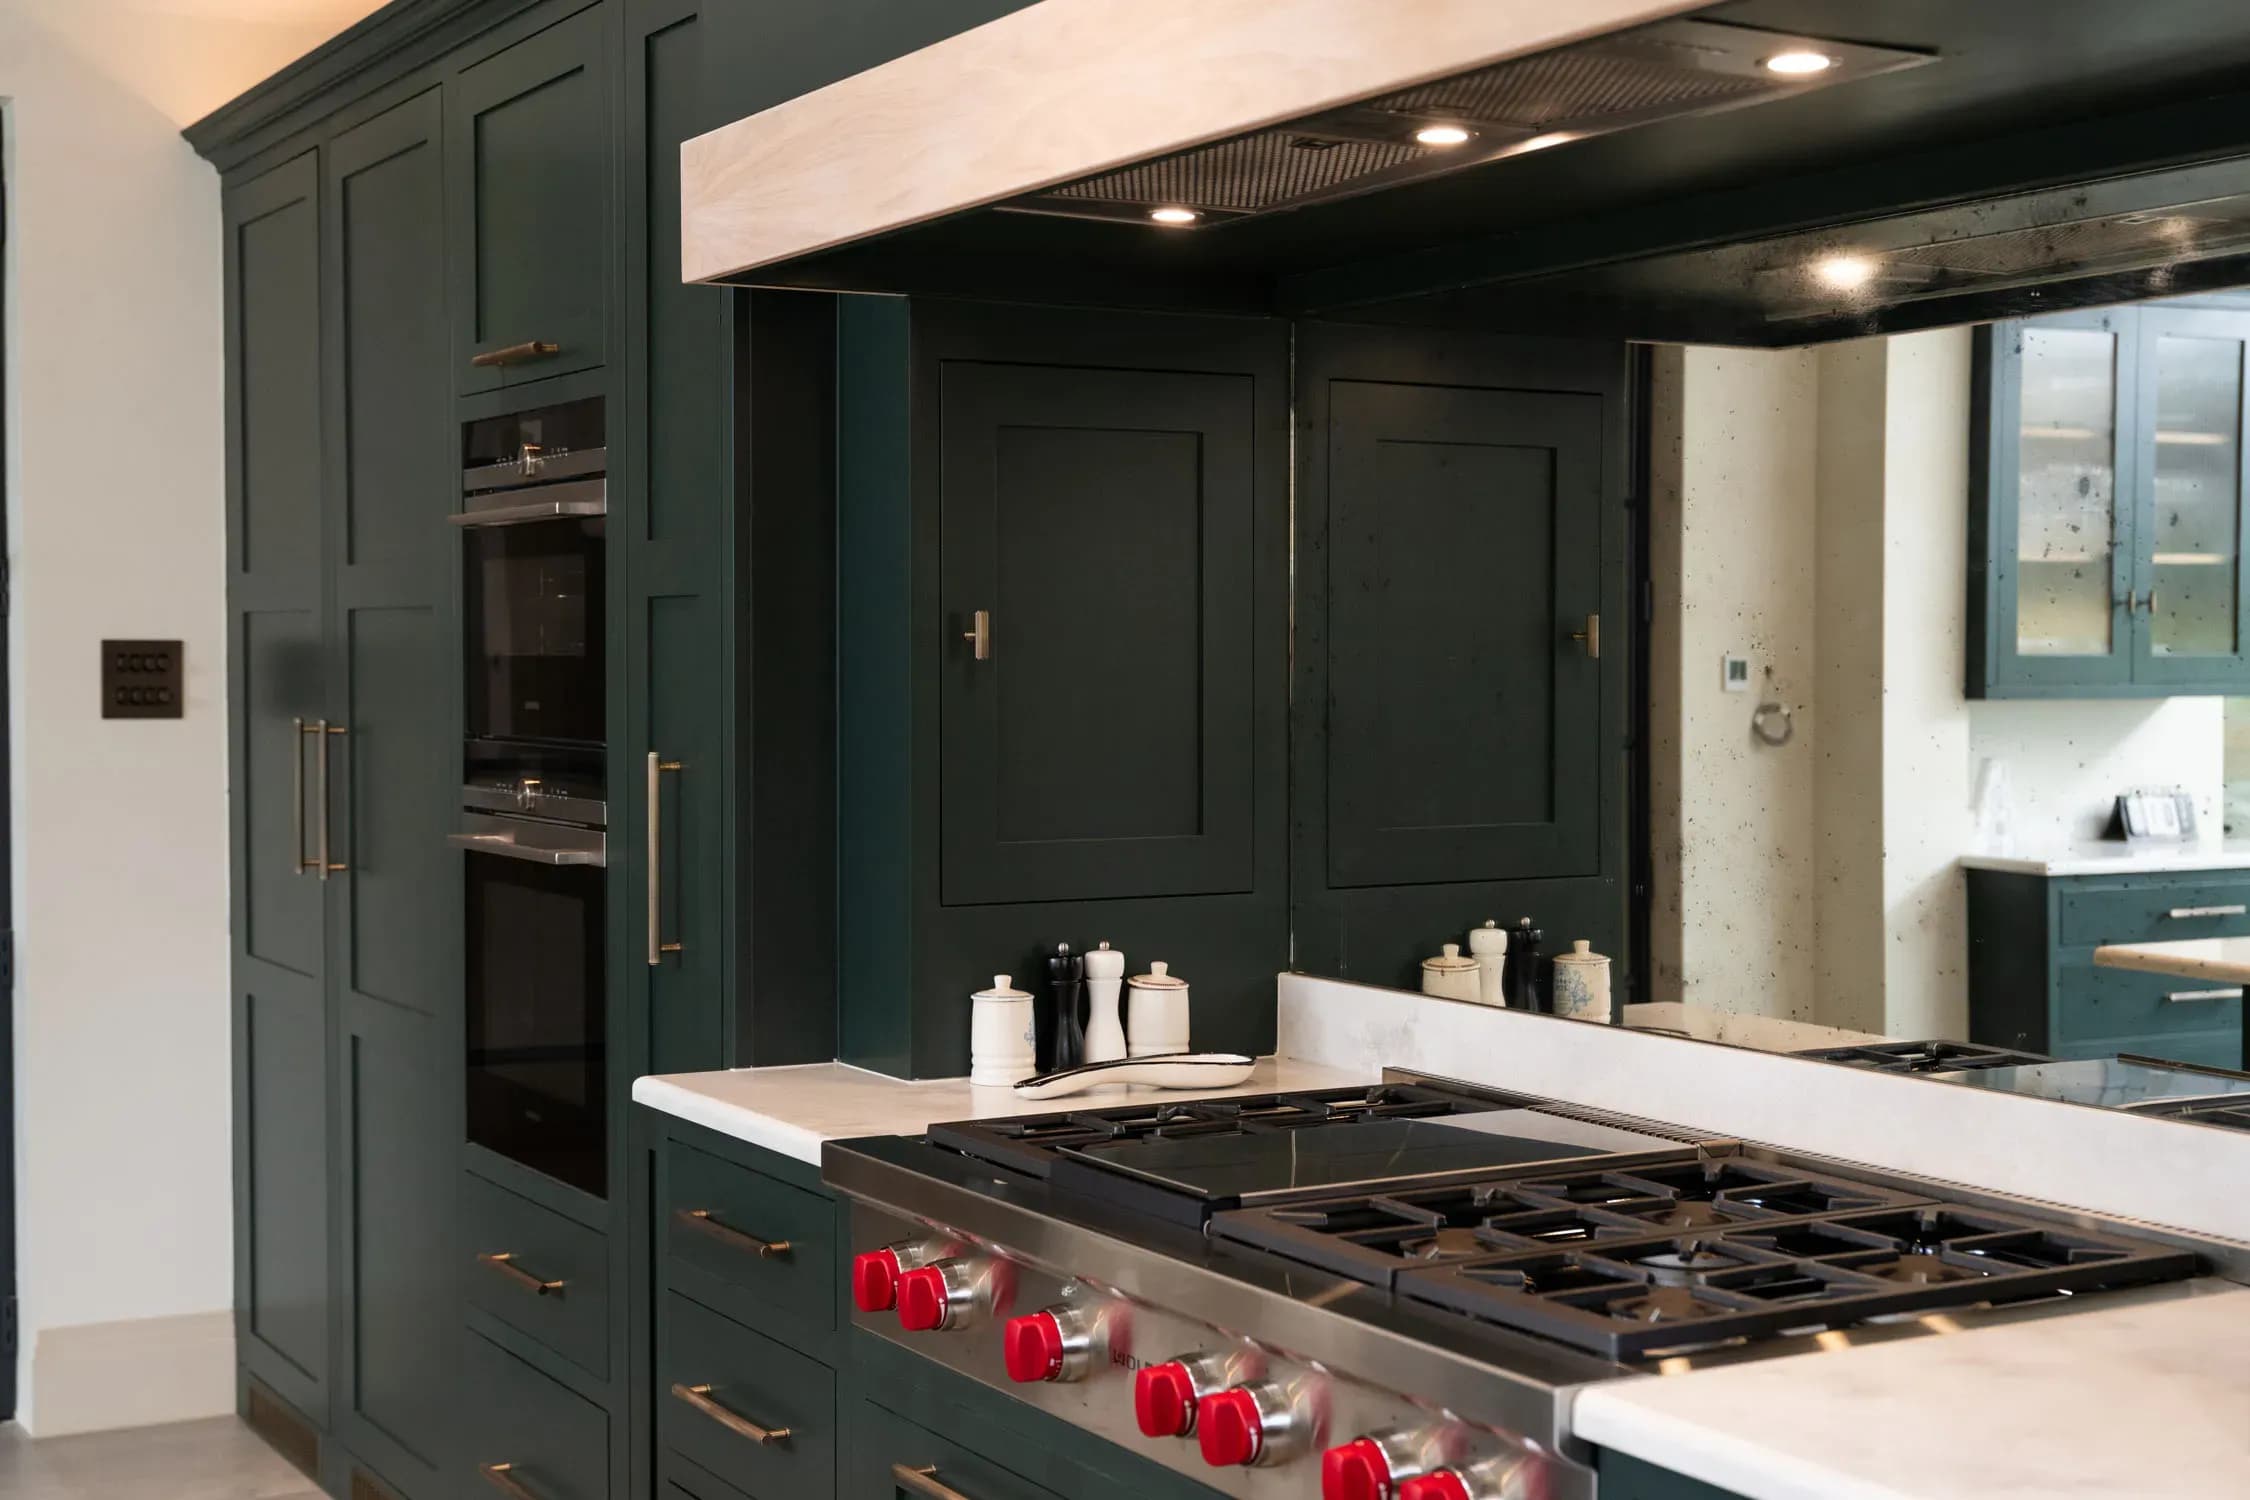
Wolf Range Beneath the Mantle
A Wolf 1216mm sealed burner range top with six dual-stacked burners and a griddle, beneath a Westin Prime extractor set within a mantle finished with a white-washed oak shelf.
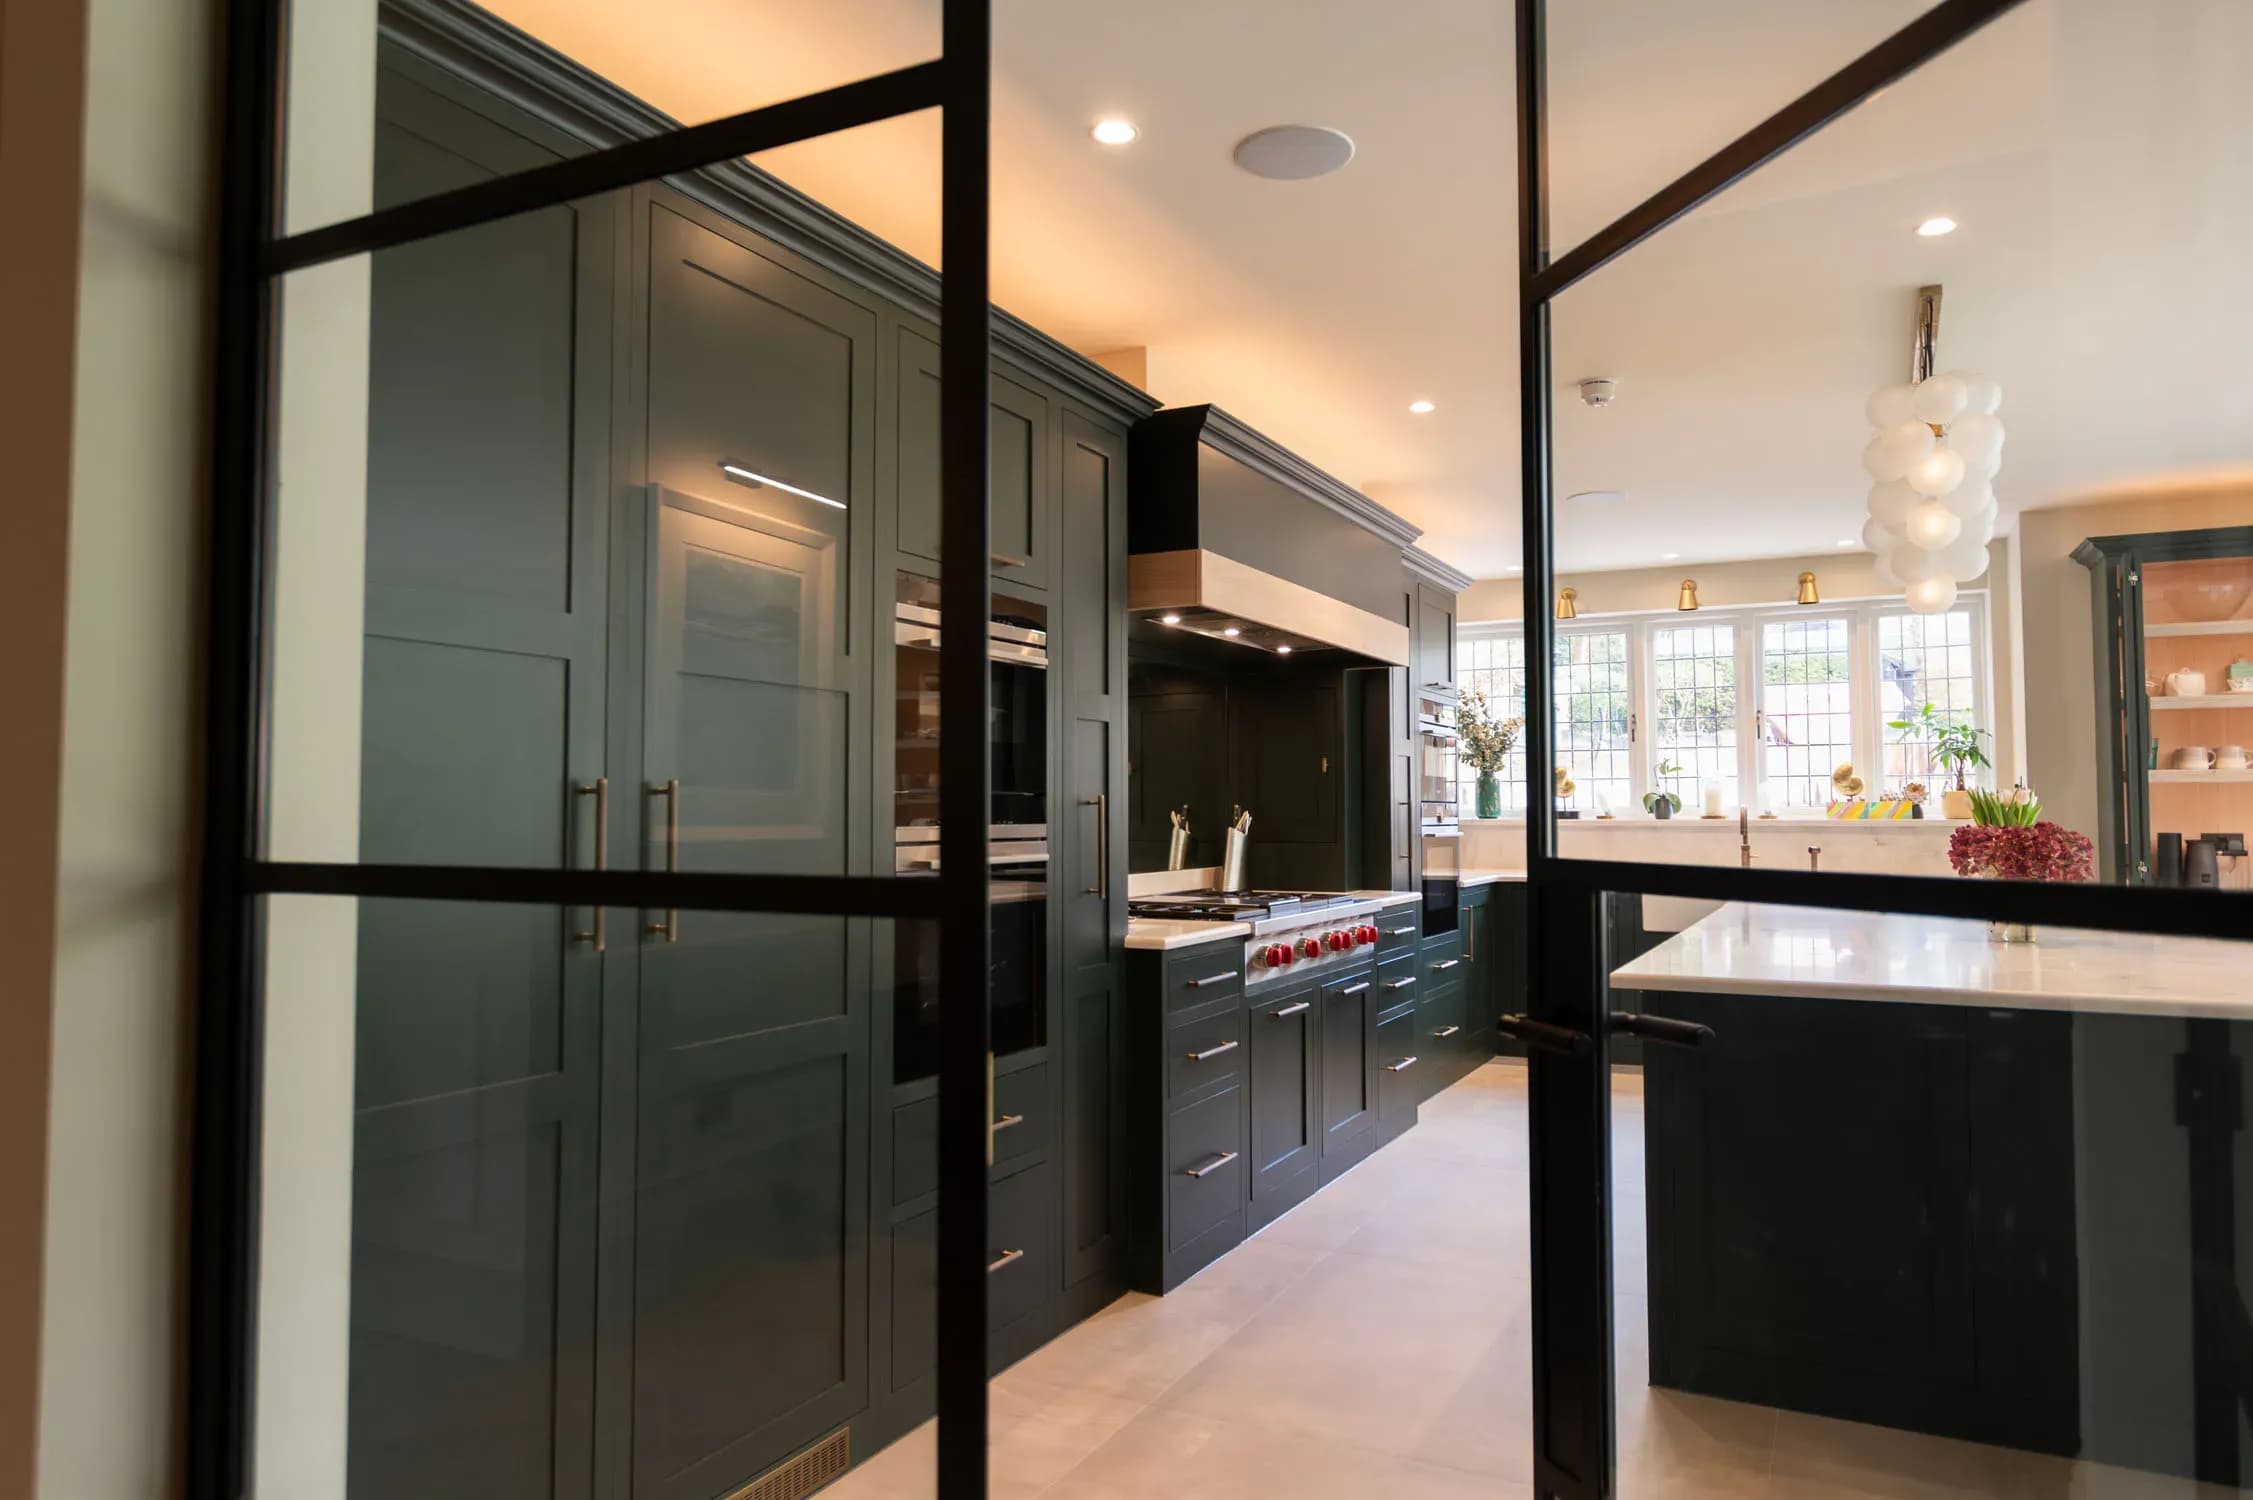
The Crittall Threshold
Crittall doors connect the kitchen with the rest of the house, adding a fine metal line against the deep green cabinetry.
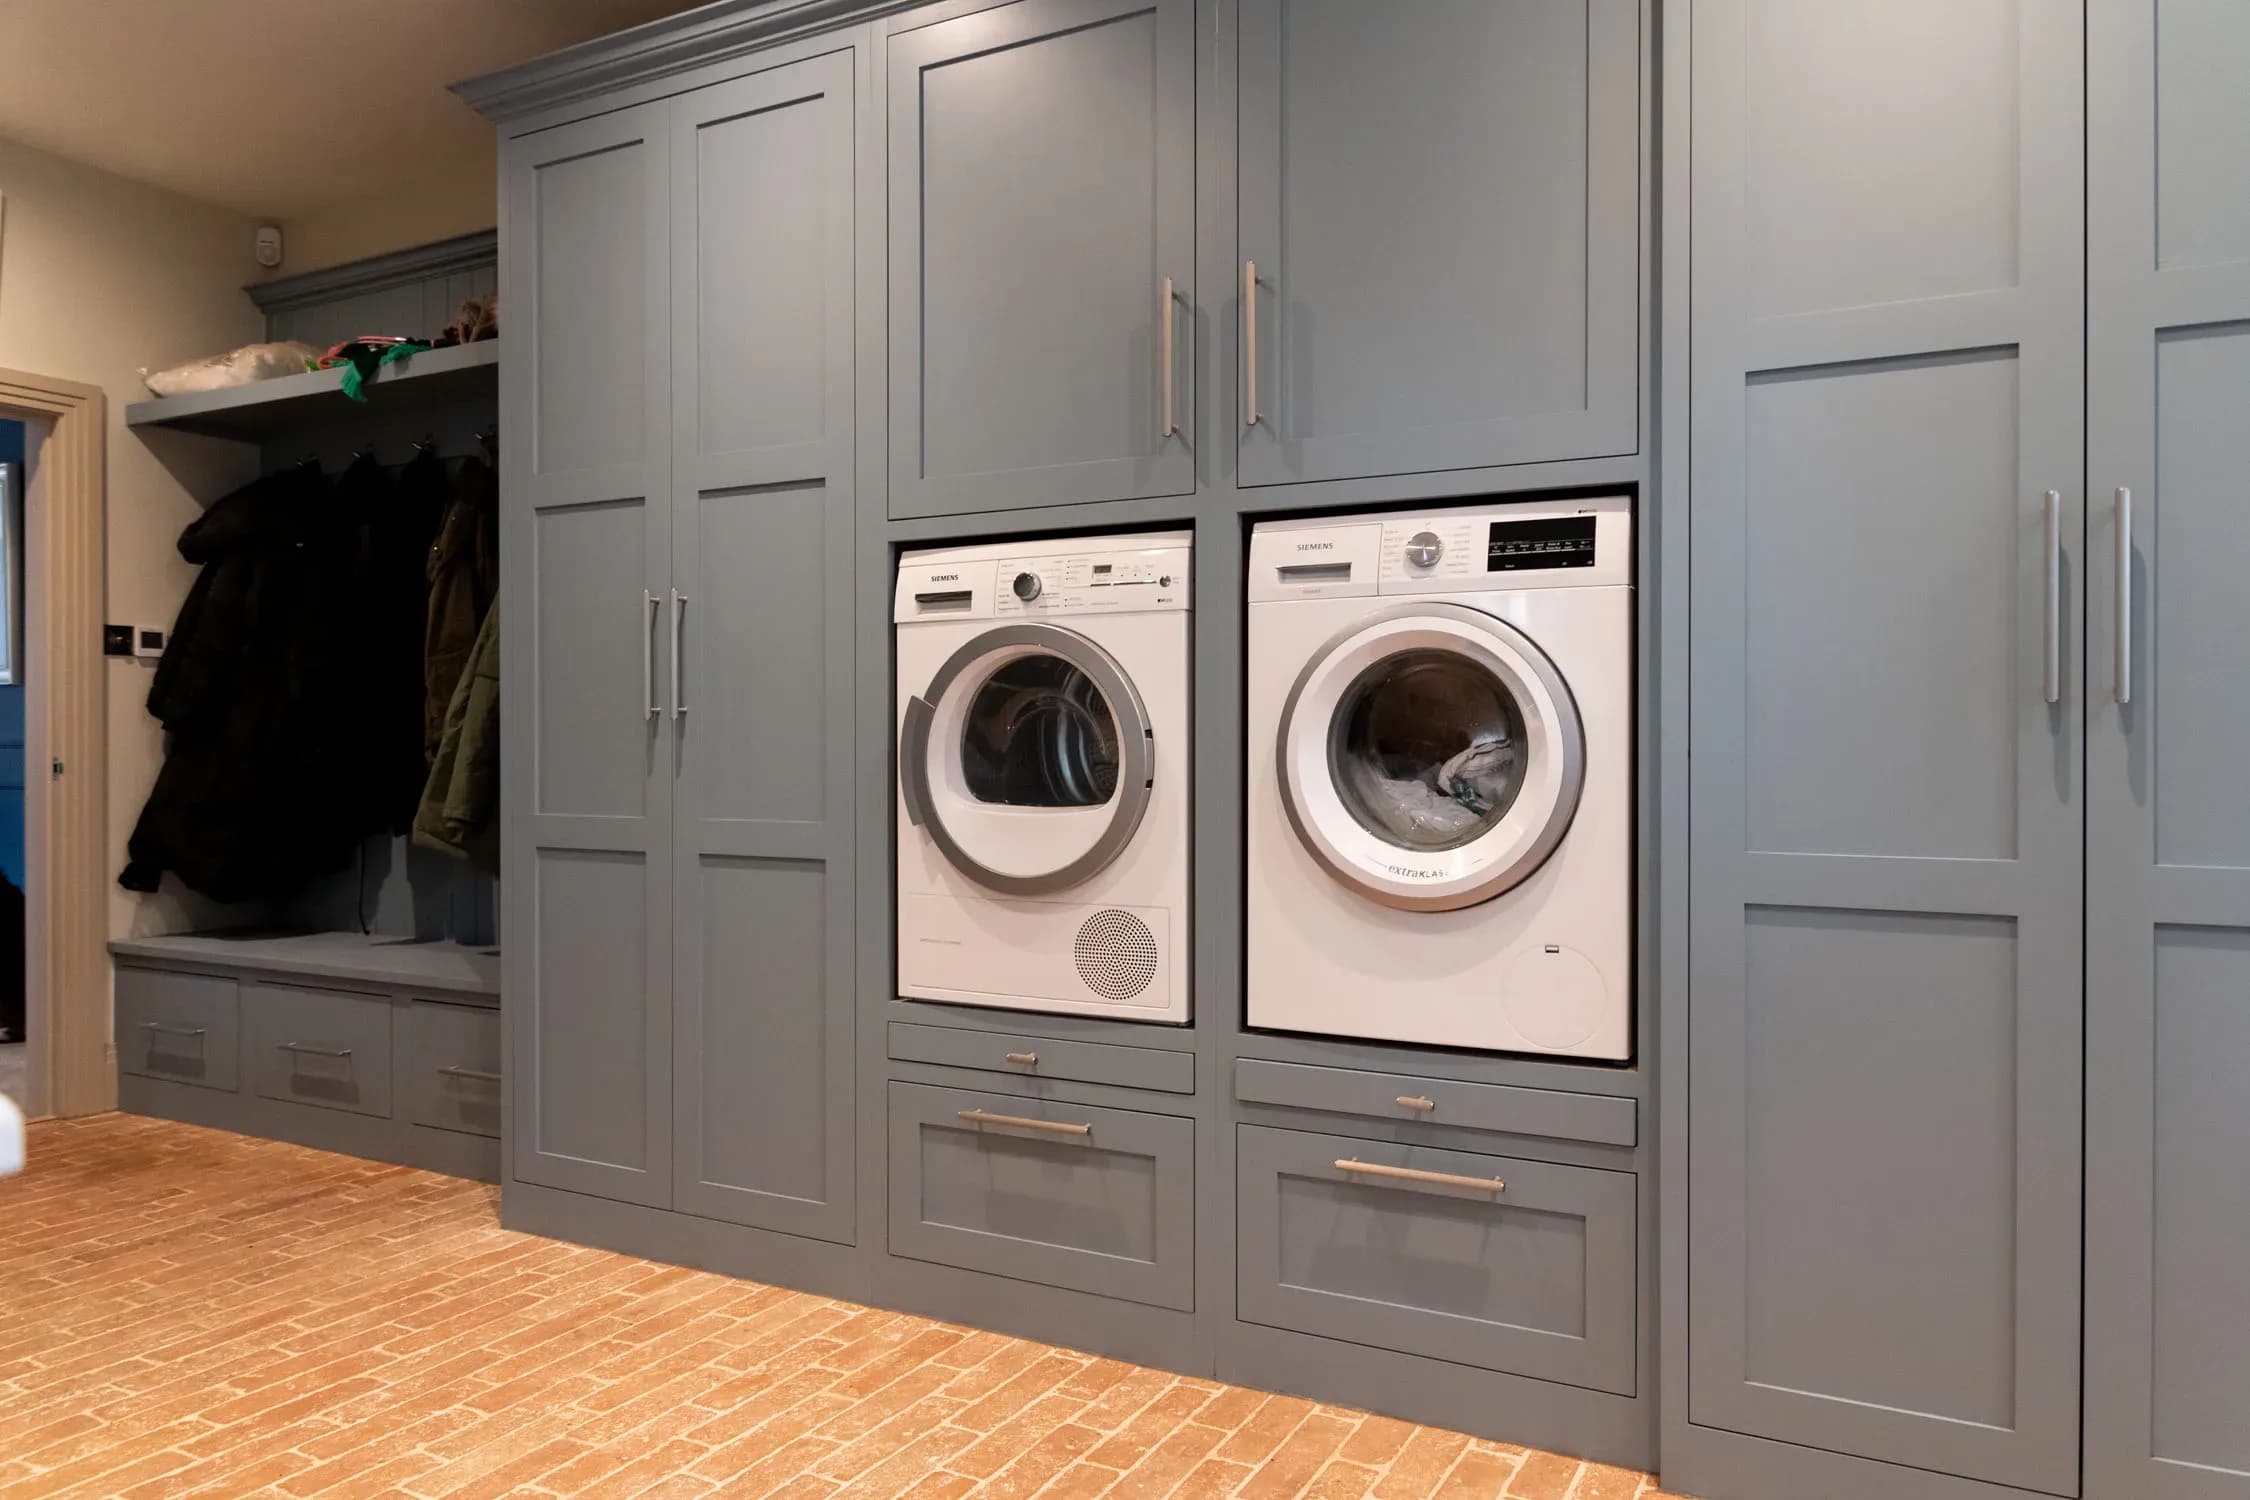
Utility and Boot Room in Sardine
Classic in-frame cabinetry in Farrow & Ball Sardine with pewter handles, laundry at eye level with drawers for baskets below, and a storage bench with coat hooks.
Frequently asked questions
Who designed the wider interior?
The kitchen was part of a whole-home renovation in Chalfont St Giles, working alongside interior designer Beth Clancy. The brief combined premium appliances, a rich deep green and brass finishes with a classic in-frame door, within the wider palette of the house.
How does a dark green kitchen avoid feeling heavy?
Neptune Constable Green is balanced by brass handles, gold accents, oak cabinet interiors and polished Heartly Grey quartz worktops, upstand and windowsill. The lighter, reflective surfaces give the green depth rather than letting it close the room down.
What range and extraction were specified?
A Wolf 1216mm sealed burner range top with six dual-stacked burners and a griddle, giving precise gas control, beneath a Westin Prime extractor set within a mantle finished with a white-washed oak shelf.
This project was crafted in our own workshop by The Handmade Kitchen Company.
See the workshop’s account of this project on The Handmade Kitchen Company