The Saffron Walden Extension
Saffron Walden, Essex
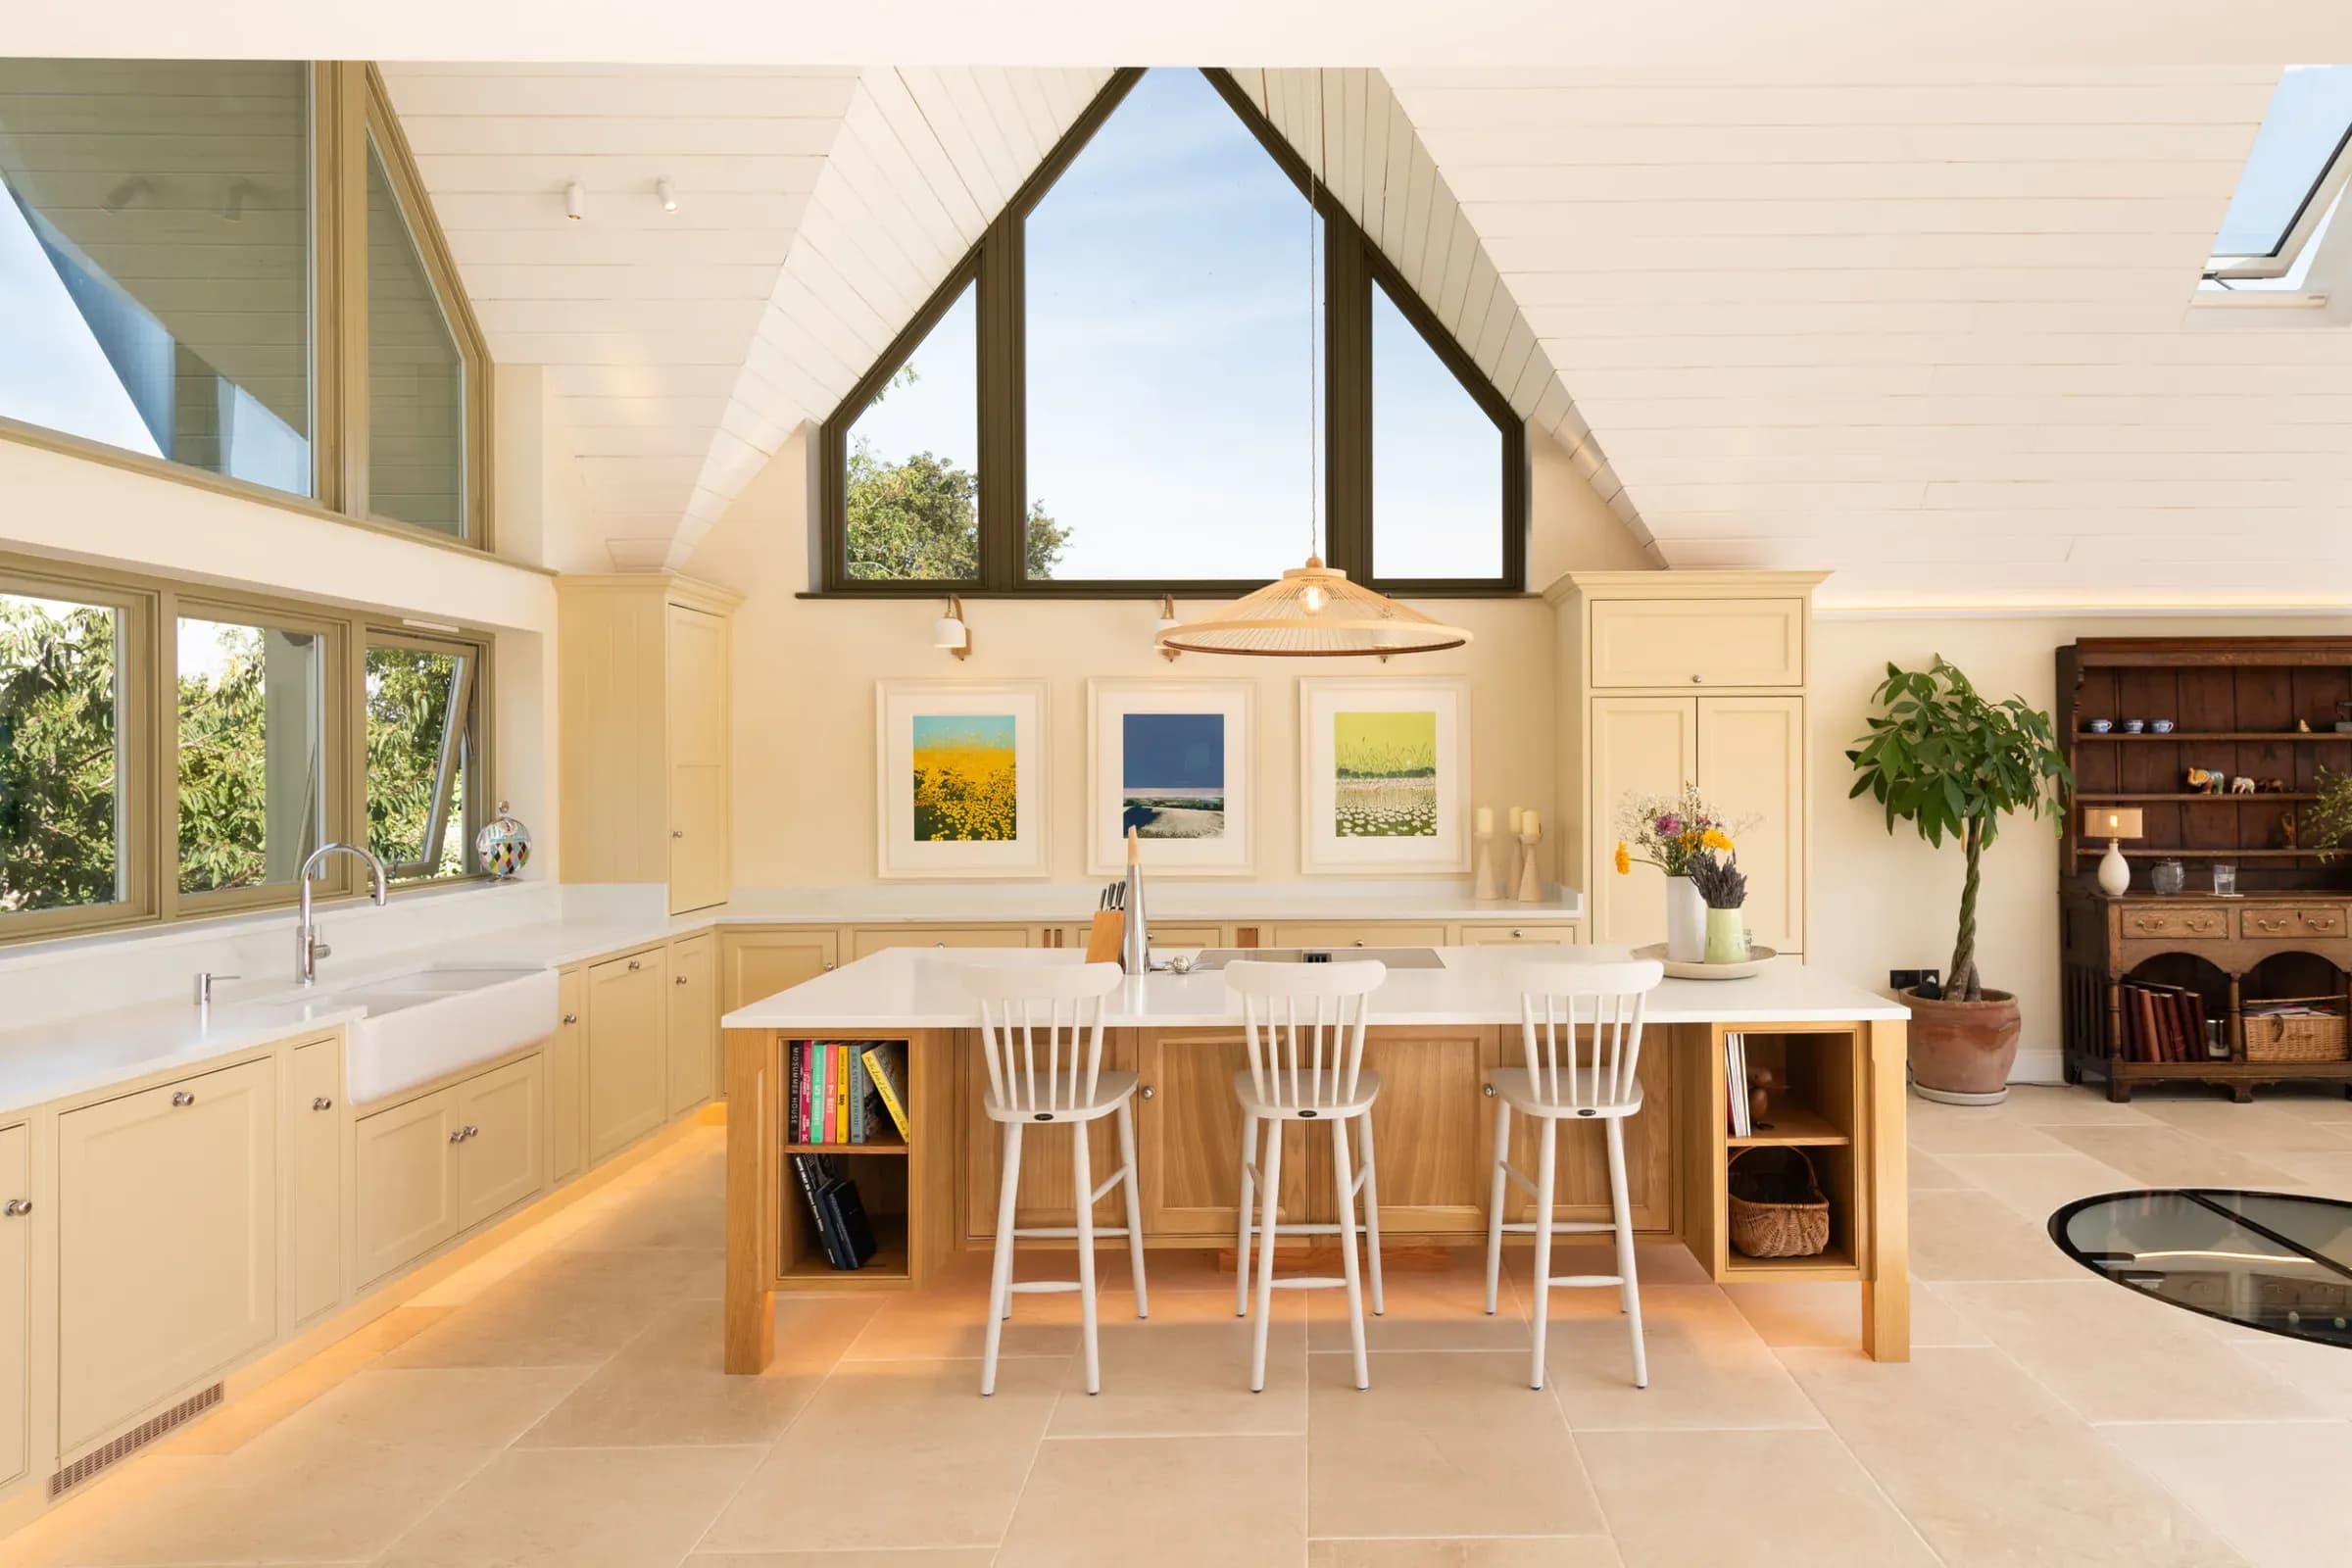
The Saffron Walden Extension is a classic in-frame beaded kitchen by Bridger Bespoke for a vaulted countryside extension in Saffron Walden, Essex, hand-painted in Neptune Polenta around a floating natural oak island, with Aurelius Oro quartz and a matching utility and boot room.
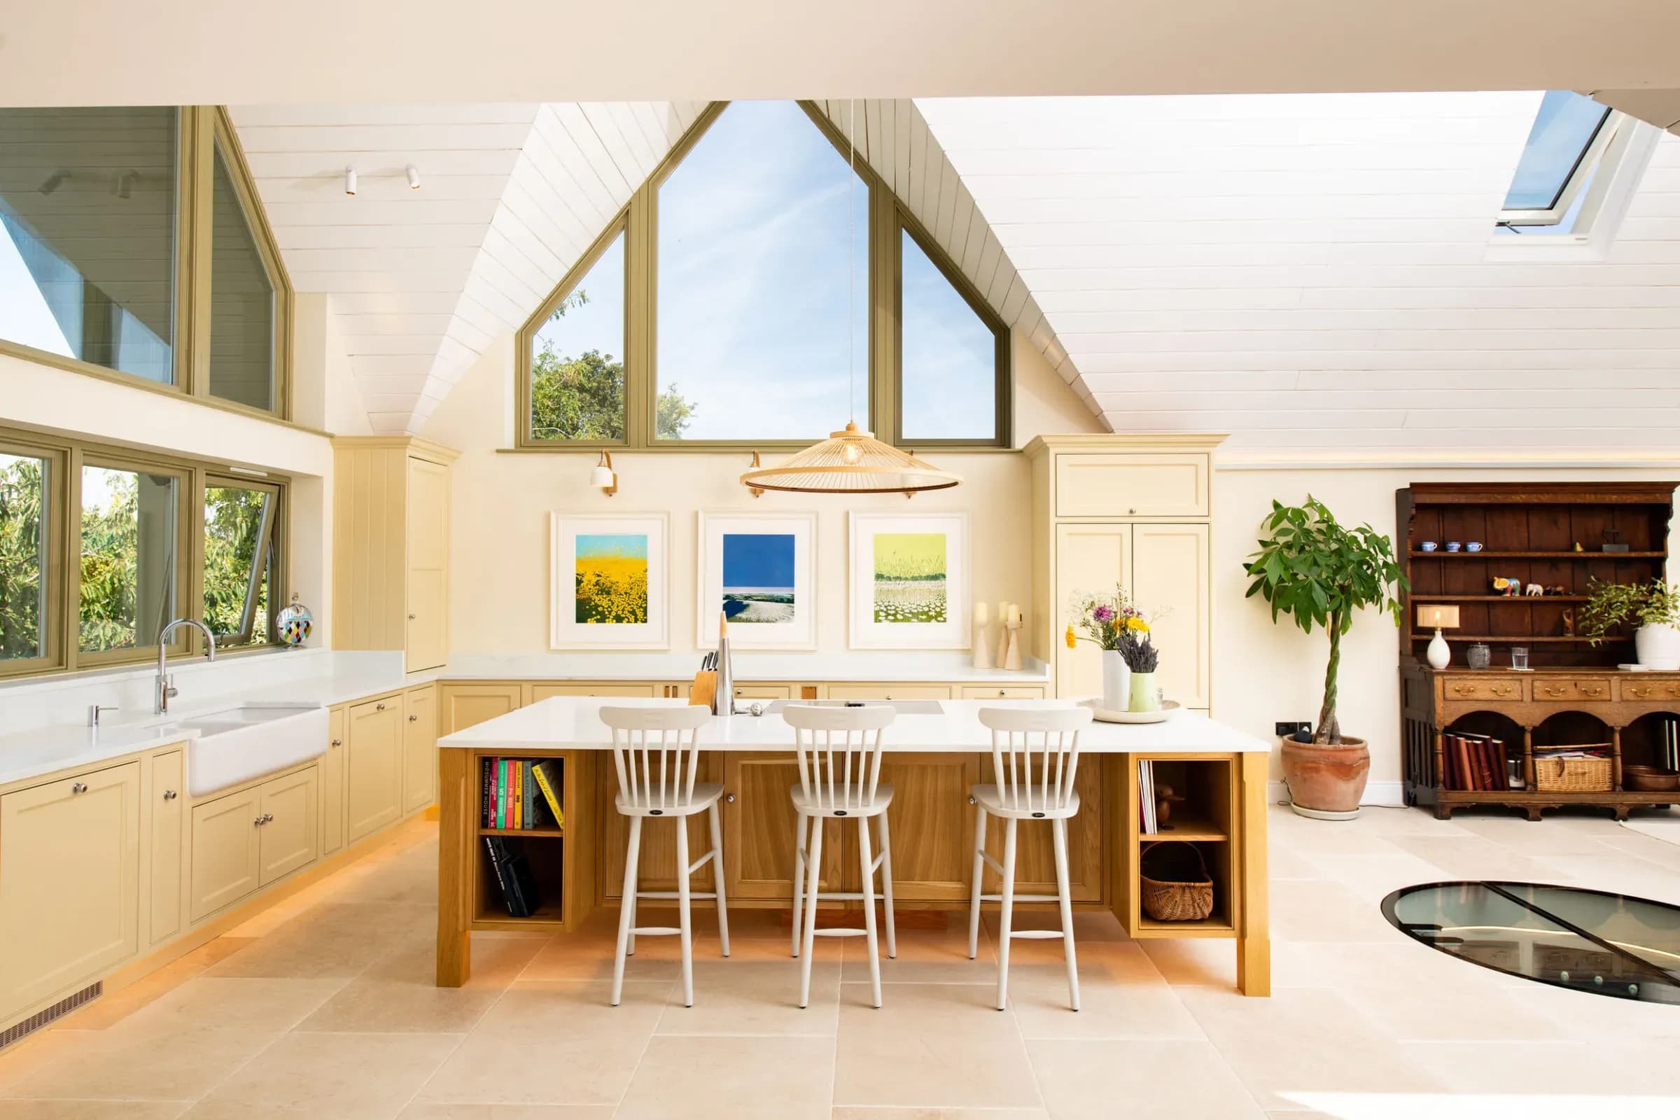
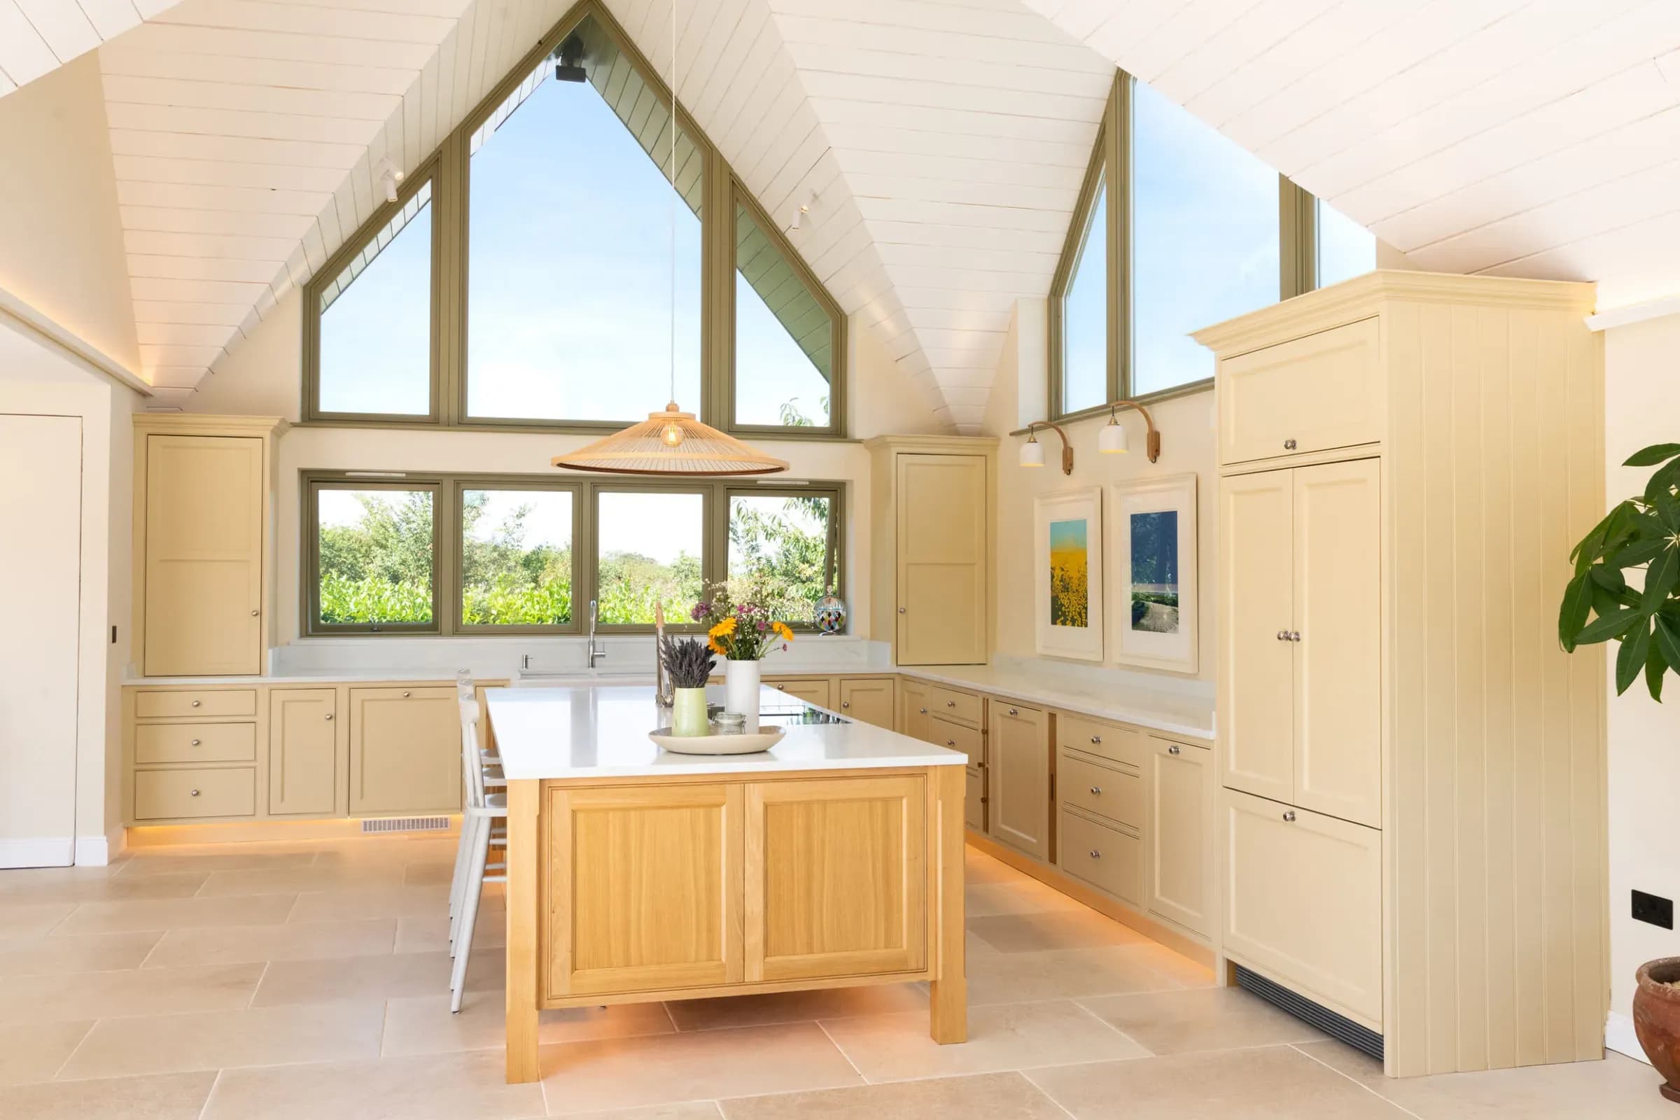
A grand extension in Saffron Walden, wrapped in windows and bi-folding doors beneath a pitched, vaulted ceiling with gable-end glazing over the fields. The cabinetry is drawn around that architecture: a single run along one wall, tall at either end and low in the centre, so the gable window and the artwork above remain the focal point.
Classic in-frame doors with a beaded front frame and soft inner mouldings are hand-painted in Neptune Polenta, set against a natural oak island lifted on oak legs with warm light beneath. Aurelius Oro quartz, Armac Martin Cotswold knobs in polished chrome and a matching utility and boot room complete the commission.
Kitchen Details
- Cabinetry StyleClassic In-Frame with Beaded Front Frame & Soft Mouldings
- Colour PalettePolenta (Neptune) with Lacquered Natural Oak Island
- WorktopsAurelius Oro Quartz
- CookingMiele Pro Oven, Combination Microwave & Induction Hob with Vapour Extraction
- RefrigerationFisher & Paykel French Door Fridge Freezer & Miele Undercounter Fridge
- SinkShaws Double 1000 Farmhouse
- TapsQuooker Pro3 Fusion Round Flex in Chrome with CUBE
- HardwareArmac Martin Cotswold Bun Knobs, Polished Chrome
- Project ScopeKitchen and Combined Utility & Boot Room
The Brief
A grand extension in Saffron Walden opened the house to the surrounding countryside through glazing on every side and a pitched, vaulted ceiling. The constraint was a volume of that scale, which a conventional fitted kitchen would have diminished. The opportunity was to compose the cabinetry around the gable glazing and let the views become part of the room.
Design Response
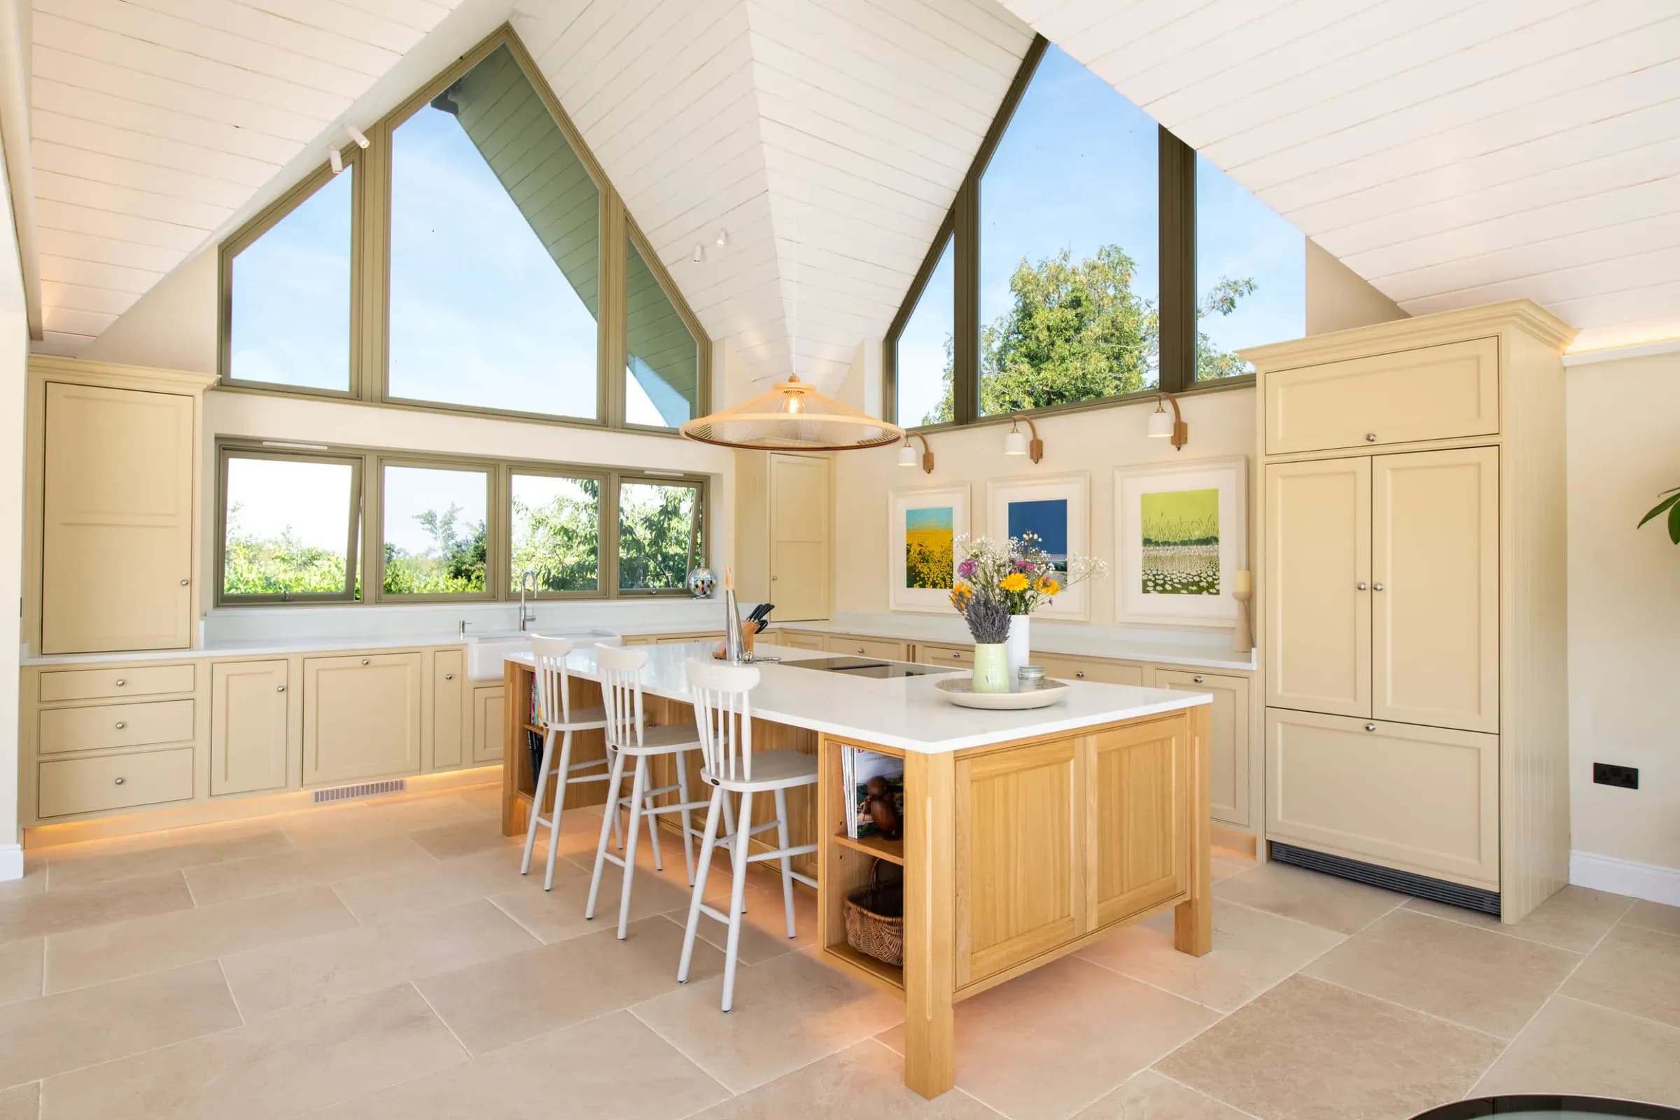
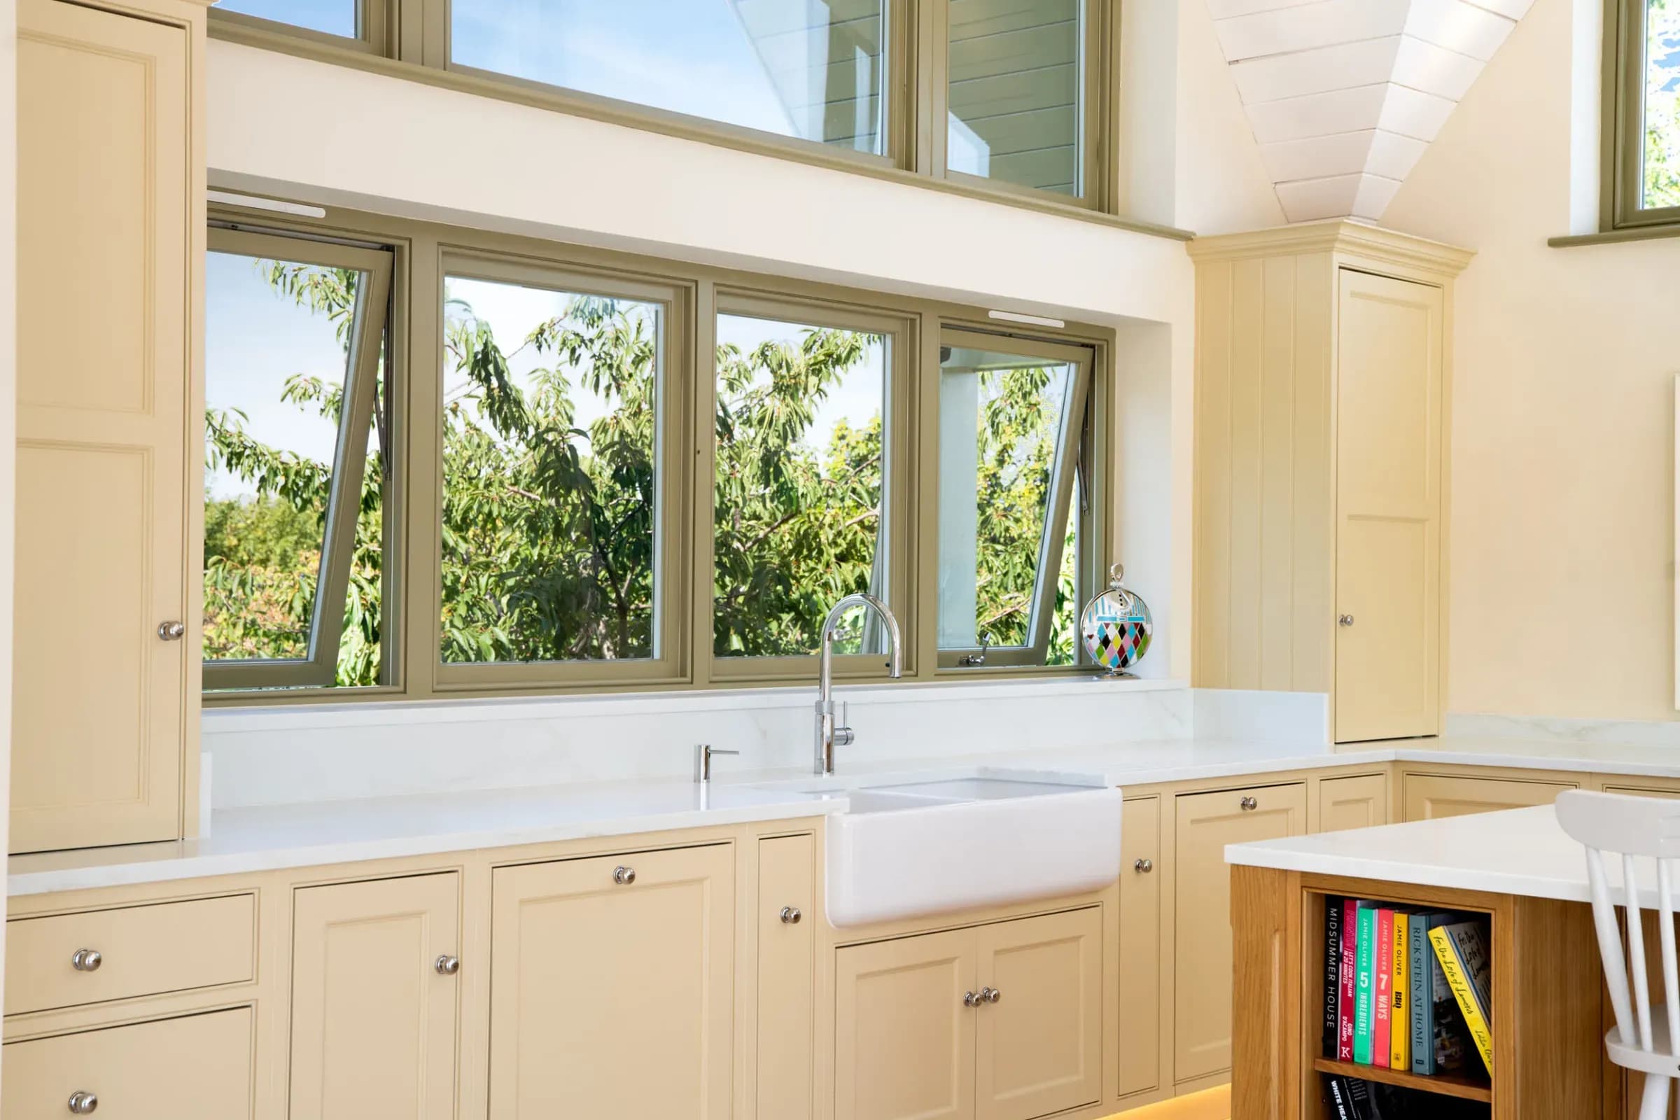
The plan works with the architecture rather than against it. A single wall of cabinetry runs along one side of the room, with tall cupboards at either end dropping to a lower run in the centre, so the gable window and the artwork beneath it hold the eye. On the return, the sink sits beneath a bank of windows facing the fields.
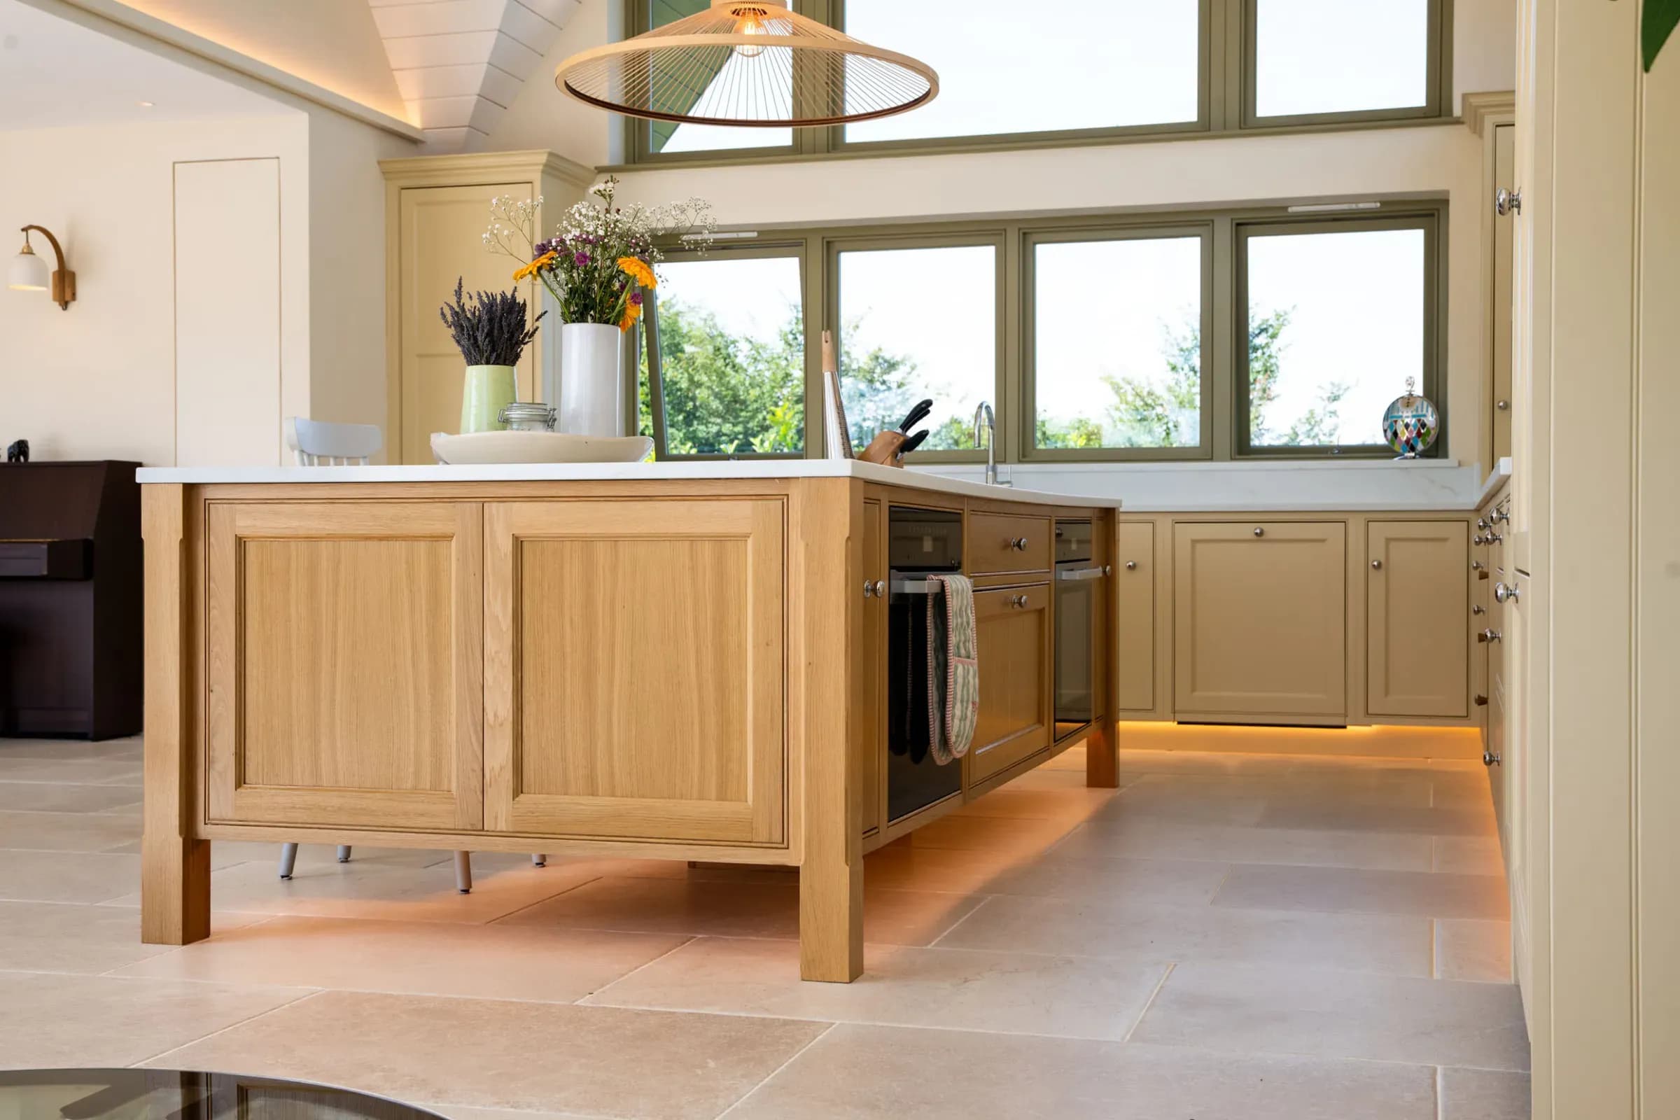
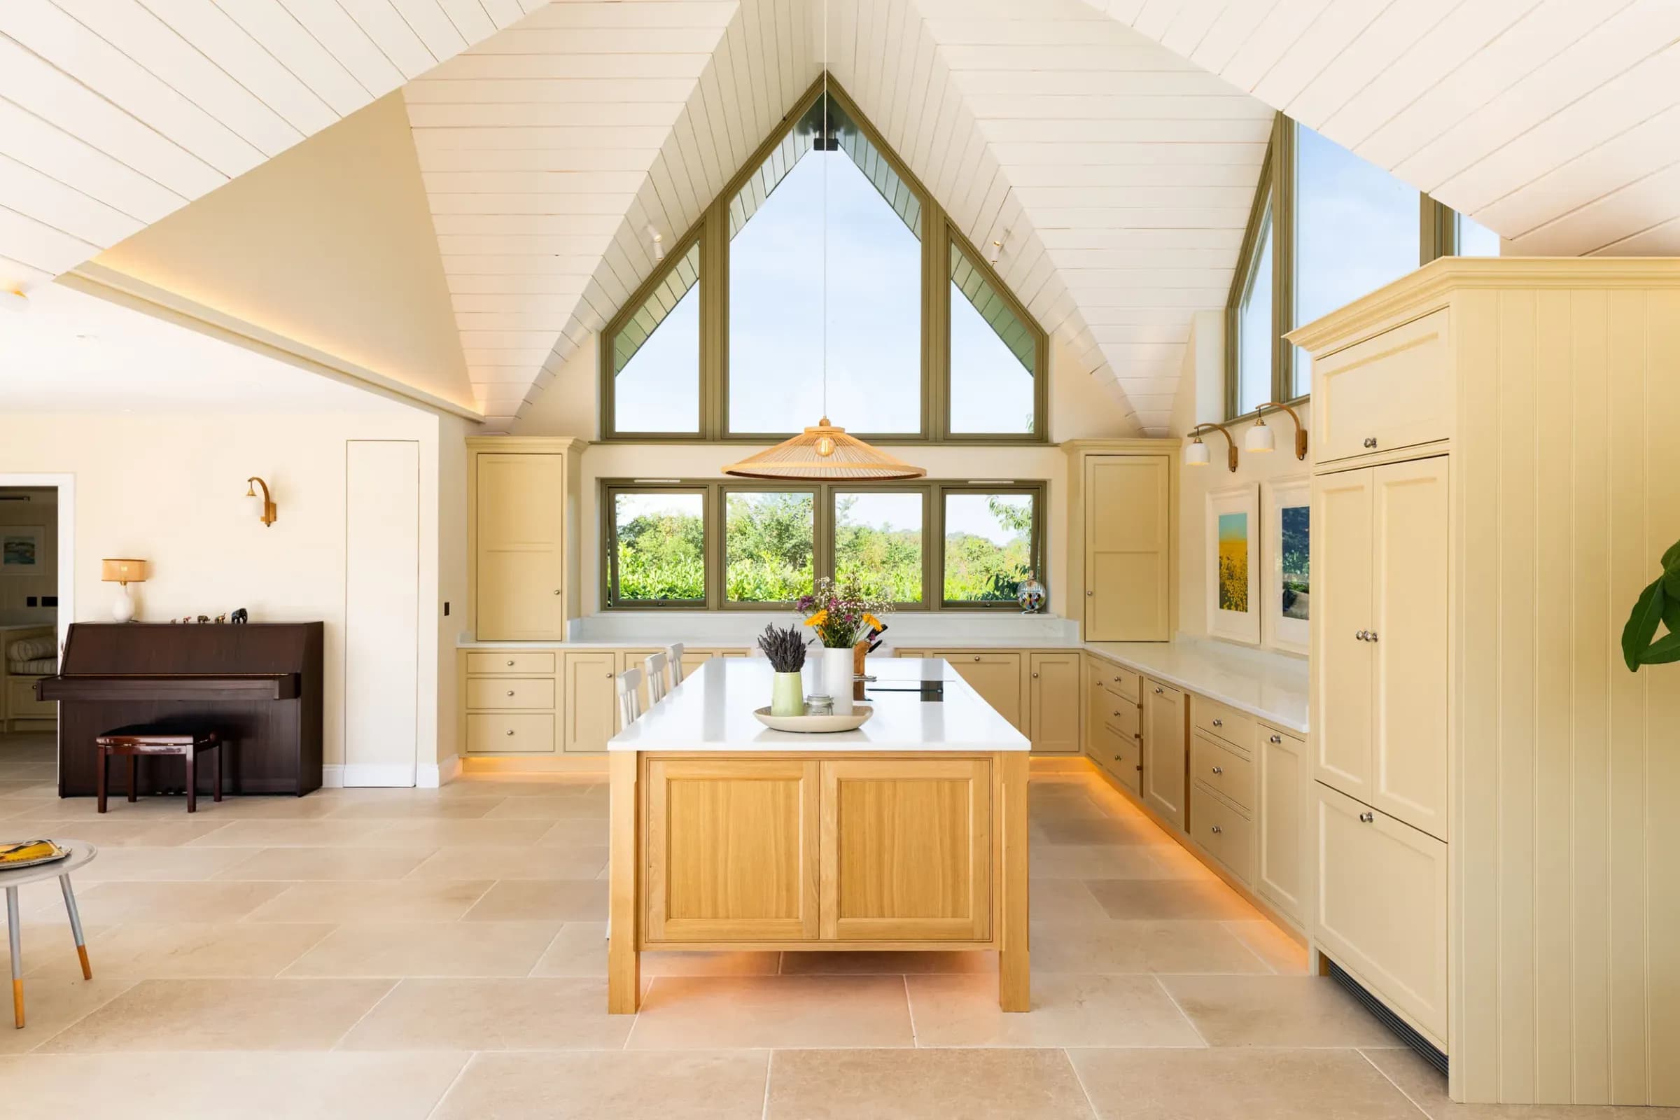
The island is sized to the scale of the room and lifted above the floor on natural oak legs, with warm LED lighting beneath, rather than set on a conventional plinth. The effect is to remove the visual weight a piece of this size would otherwise carry. It houses the cooking: a Miele Pro Oven and Compact Combination Microwave in obsidian black, a vacuum seal drawer, and a Miele induction hob with integrated vapour extraction, so the cook works facing the room.
The door is a classic in-frame design with a beaded front frame and soft mouldings within the panel: the bead gives a fine, defined edge, and the inner mouldings add depth and shadow across a long elevation. It is hand-painted in Neptune Polenta, a pale, creamy yellow with a trace of black, chosen to soften the white shiplap of the vaulted ceiling and pick up the honeyed stone floor. The island is natural oak, lacquered to protect the timber while leaving its grain to show. Aurelius Oro quartz, with warm golden veining, ties the two finishes together.
Detail Focus
The floating oak island
Rather than meeting the floor on a plinth, the island stands on natural oak legs with warm LED lighting tucked beneath it. In a room with ceilings this high, the lifted base softens the visual weight of a large piece of cabinetry and lets the stone floor run underneath, so the island reads as furniture within the volume rather than a block placed in it.
Materials Palette
- Cabinetry style
- Classic in-frame with a beaded front frame and soft mouldings within each door. Recessed plinth and tongue-and-groove end panels.
- Kitchen paint
- Neptune Polenta.
- Island
- Natural oak, lacquered, raised on natural oak legs with warm LED lighting beneath.
- Worktops
- Aurelius Oro quartz.
- Cabinet interiors
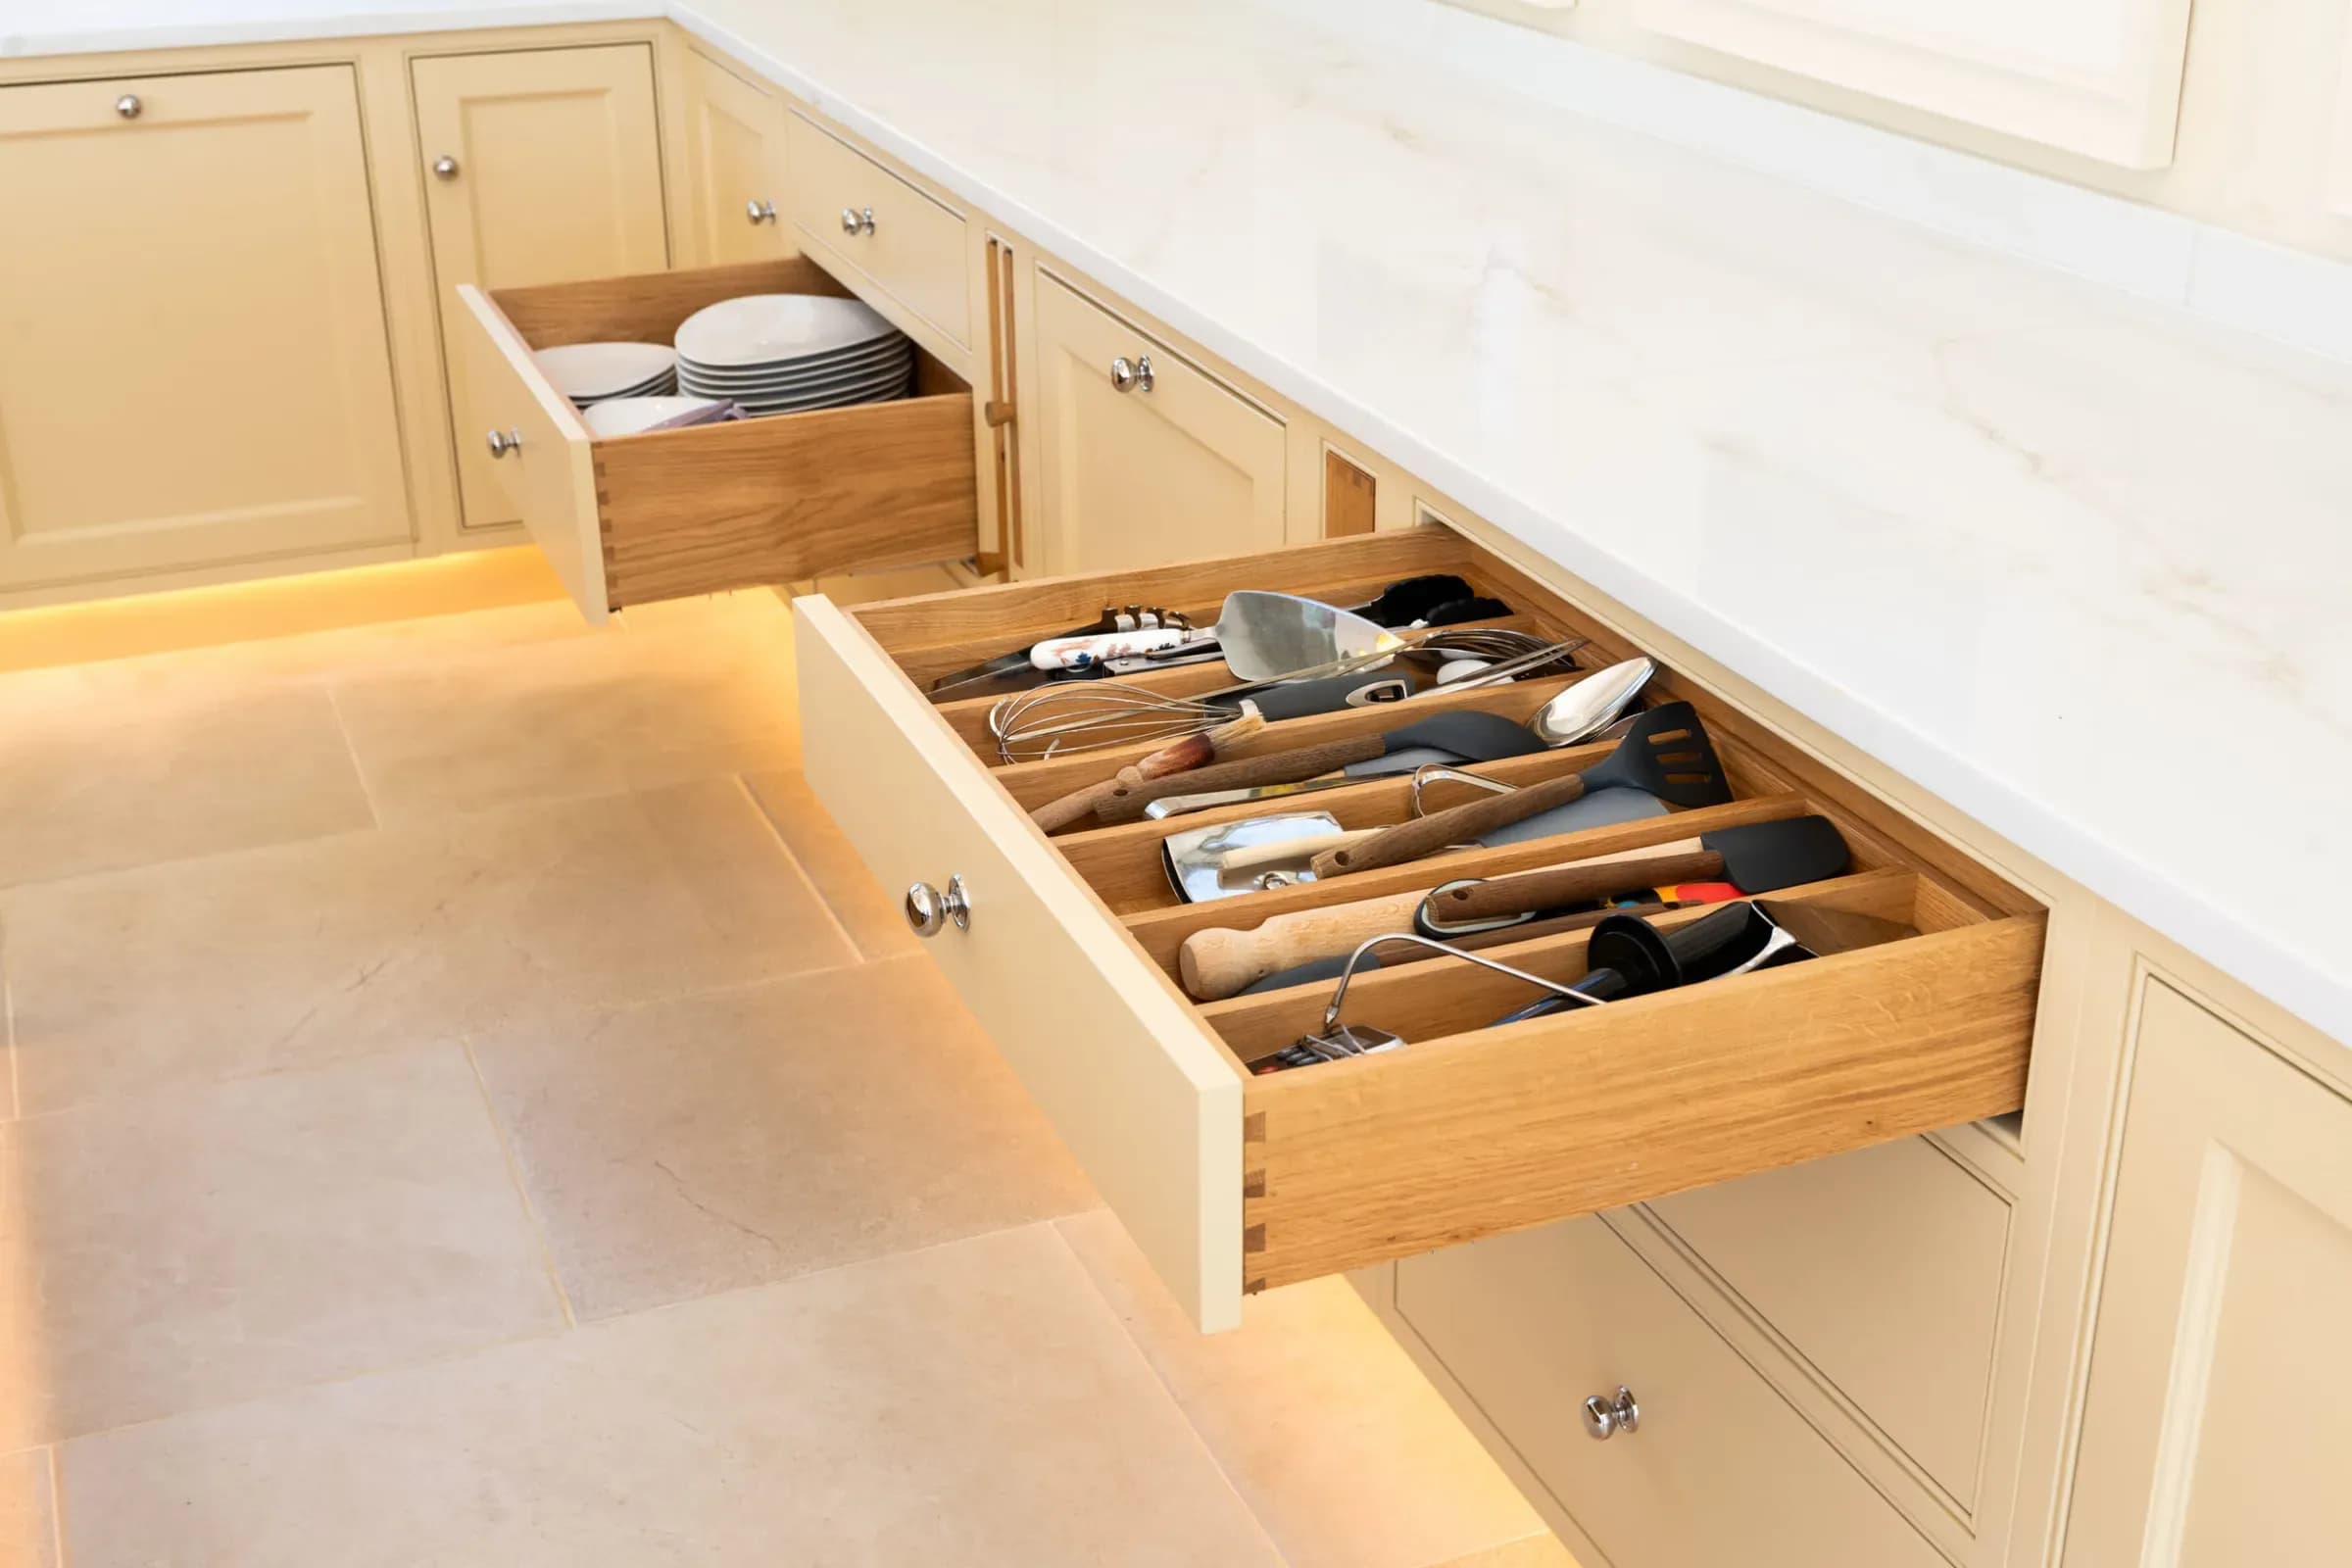
- Oak veneer cabinets, solid oak dovetail-jointed drawer boxes, soft-close hinges throughout.
- Cooking
- Miele Pro Oven and Miele Compact Combination Microwave Oven in obsidian black, Miele Vacuum Seal Drawer, Miele induction hob with integrated vapour extraction.
- Refrigeration
- Integrated Fisher & Paykel French door fridge freezer; Miele undercounter fridge.
- Sink
- Shaws Double 1000 farmhouse sink.
- Boiling and filtered water
- Quooker Pro3 Fusion Round Flex in chrome, with Quooker CUBE and matching soap dispenser.
- Handles
- Armac Martin Cotswold bun knobs in polished chrome.
- Storage details
- Countertop cupboard with pocket doors for a coffee station and toaster, generous pull-outs, cutlery and utensil trays, deep pan drawers, oak trays and chopping boards.
- Utility and boot room
- Cabinetry in Neptune Polenta, tongue-and-groove panelling in Little Greene Silent White Mid, stacked laundry, Shaws butler sink, full-height cabinet with mirror, cushioned window seat with pull-out storage, warm under-cabinet LED lighting.
Every Bridger Bespoke kitchen is drawn from scratch in response to the architecture of the room. There is no catalogue. There are no ranges. The cabinetry is engineered and built entirely in our own workshop in Bishop’s Stortford.
Highlights of This Kitchen
A Layout Shaped by the Gable
A single wall of cabinetry runs the length of the room, tall at either end and dropping low in the centre, so the soaring gable window and the artwork beneath it remain the focal point.
Farmhouse Sink Beneath the Windows
A Shaws Double 1000 farmhouse sink sits beneath a bank of windows looking straight onto the fields, paired with a Quooker Pro3 Fusion Round Flex in chrome and a Quooker CUBE.
Oak Dovetail Interiors
Oak veneer cabinets with solid oak dovetail-jointed drawer boxes, fitted with cutlery and utensil trays, deep pan drawers and oak trays made to suit.
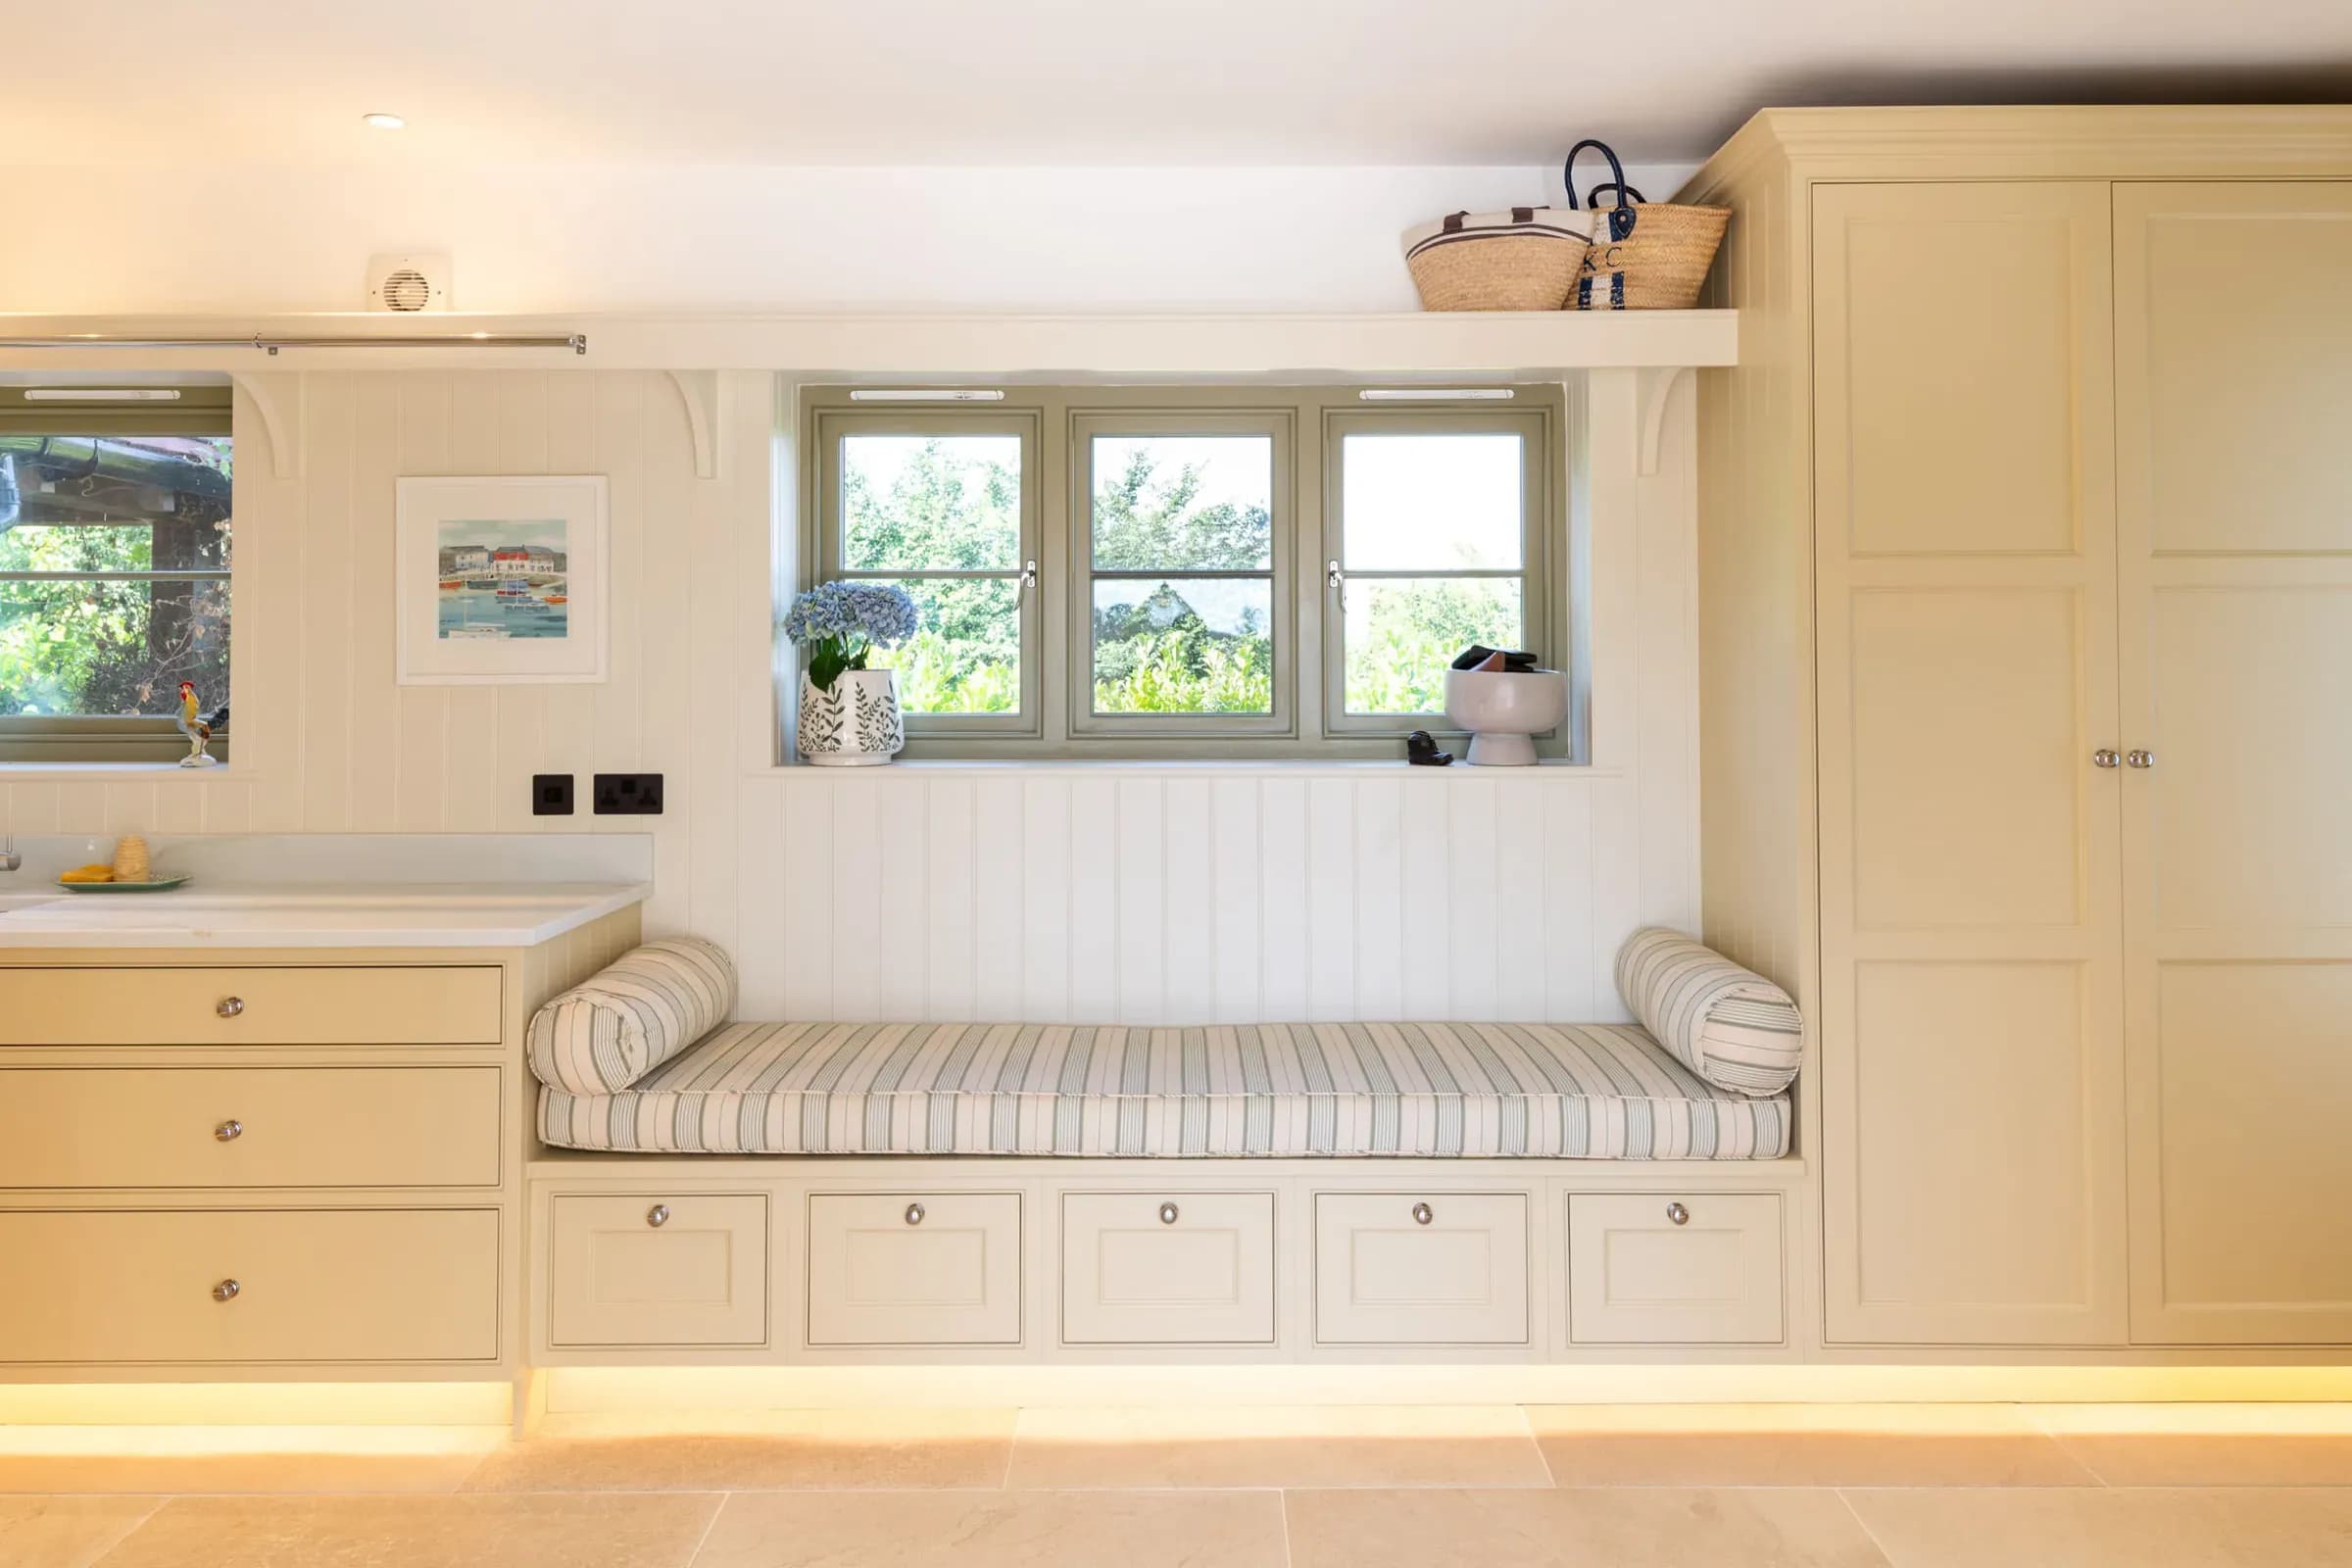
Utility and Boot Room
Tongue-and-groove panelling in Little Greene Silent White Mid, stacked laundry, a Shaws butler sink and a cushioned window seat with pull-out storage beneath.
Frequently asked questions
How was the kitchen planned around the vaulted ceiling?
A single wall of cabinetry runs along one side, tall at each end and lower in the centre, so the gable glazing and artwork above remain the focal point. The island sits centrally and the sink faces the fields beneath a bank of windows, working with the pitched ceiling rather than competing with it.
Why is the island raised on legs?
In a room of this height, a large island on a solid plinth would feel heavy. Lifting it on natural oak legs with warm LED lighting beneath lets the stone floor run under it, softening its visual weight so it reads as a piece of furniture.
What colour is the cabinetry?
The main cabinetry is hand-painted in Neptune Polenta, a pale, creamy yellow with a hint of black that softens the white shiplap ceiling and picks up the honeyed stone floor. The island is lacquered natural oak, and the utility panelling is Little Greene Silent White Mid.
This project was crafted in our own workshop by The Handmade Kitchen Company.
See the workshop’s account of this project on The Handmade Kitchen Company